












Address
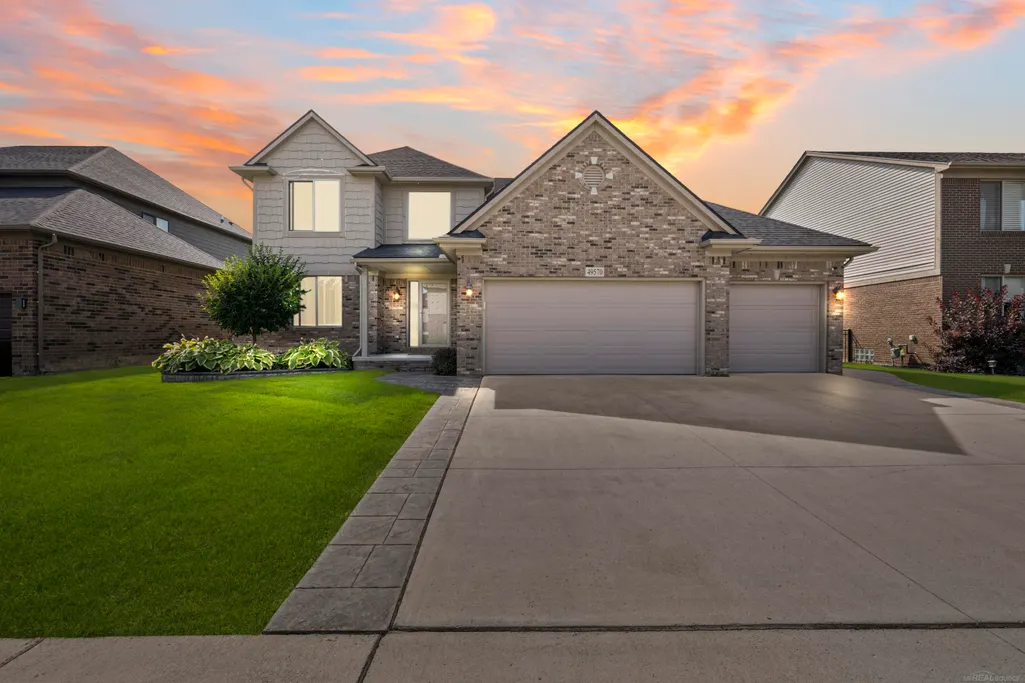
49570 Manistee Street, Chesterfield Twp, MI
Price
$ 539,900
Property Attributes
- MLS#50221988
- TypeSingle Family
- Listing Status Active
- CountyMACOMB
- CityChesterfield Twp
- AreaChesterfield Twp
- NeighborhoodLottivue Meadows No 1153
- Zip48047
- StyleColonial
- Year Built2021
- Taxes$ 7949
- Price$ 539,900
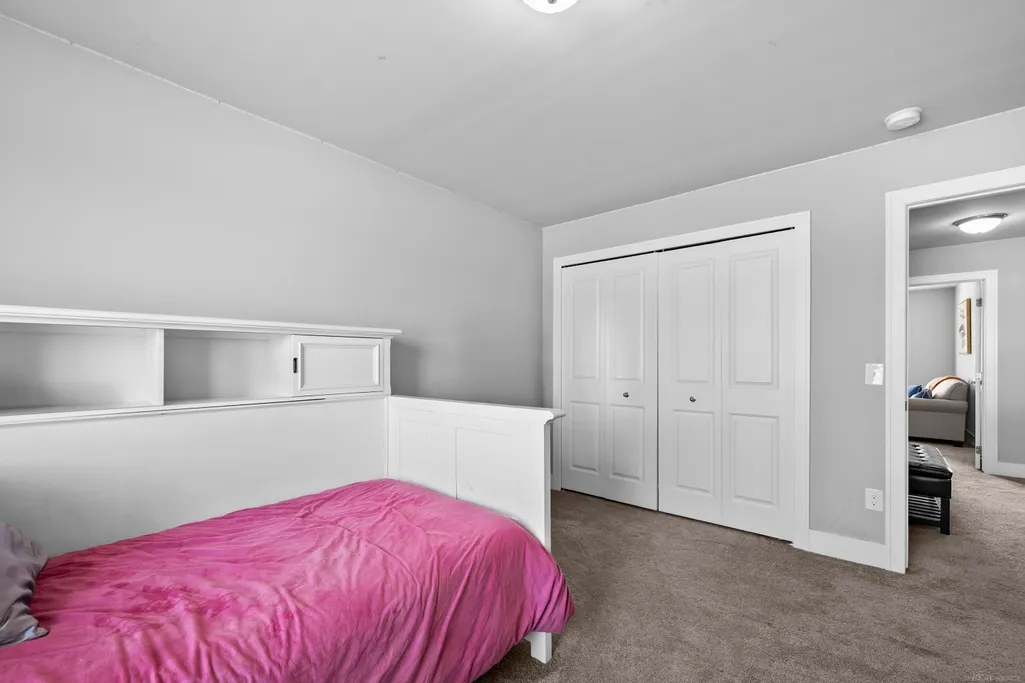
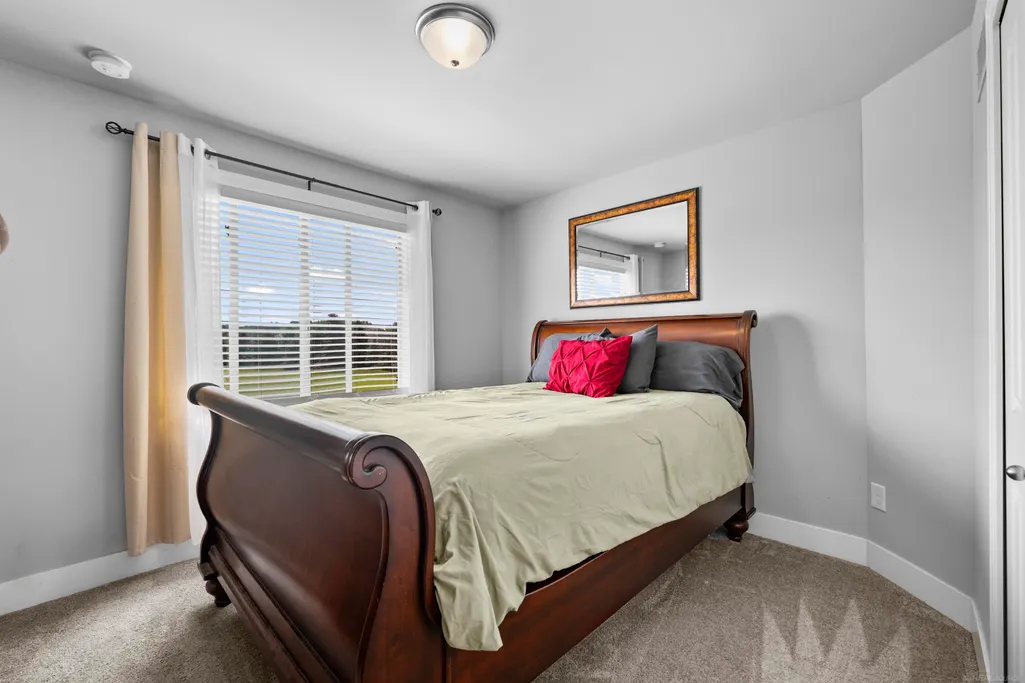
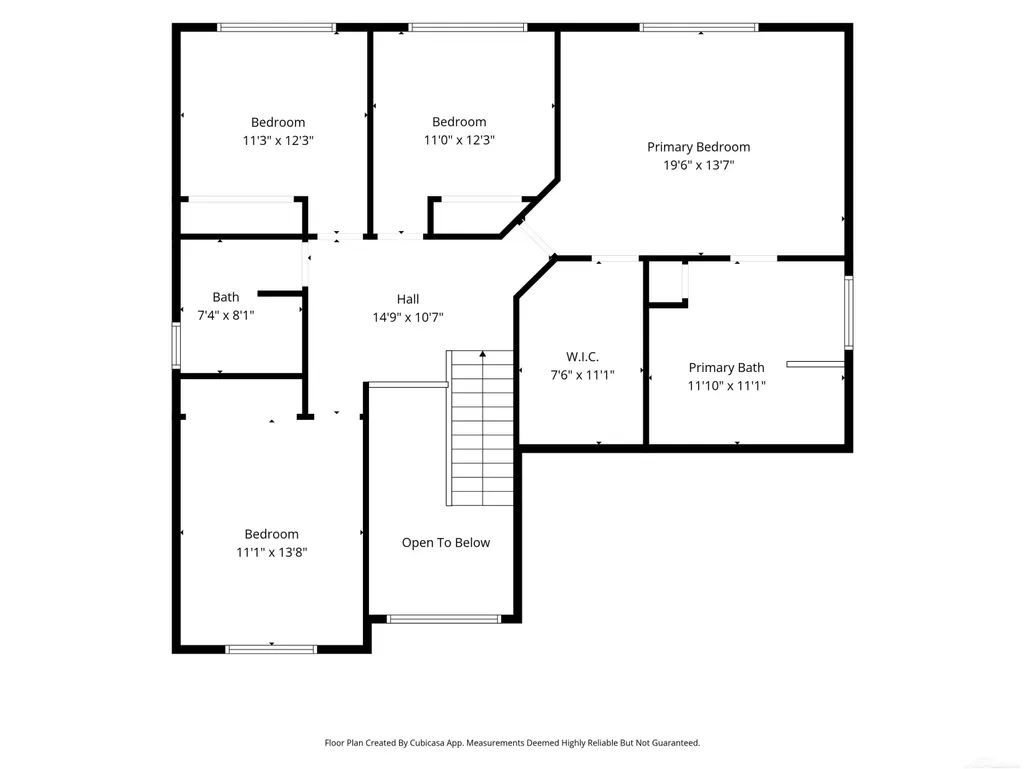
- Bedrooms4
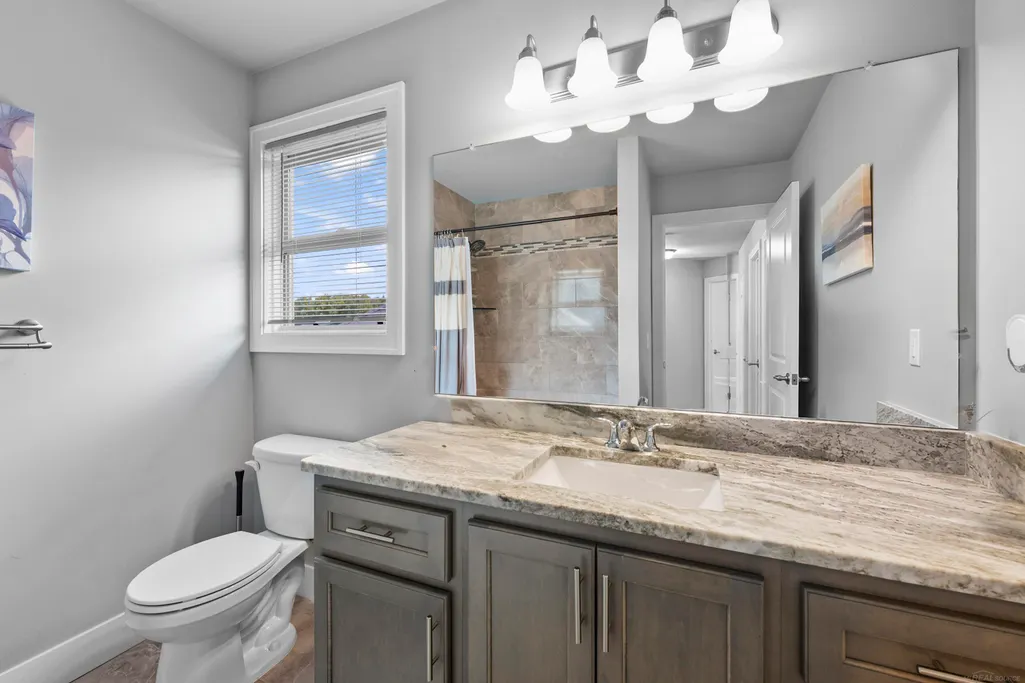
- Full Bathrooms2
- Half Bathrooms1
- Sqr Footage2573
- Lot Size0.19 Acres
Data Source:
MiRealSource (MIRS)
Property Description
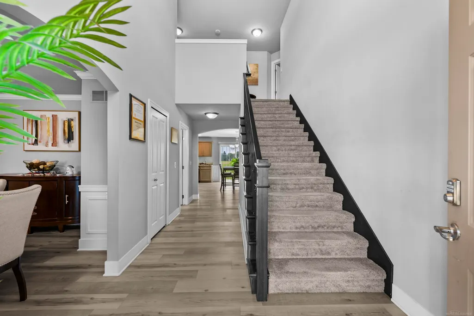
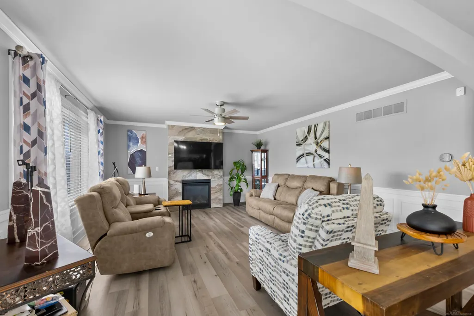
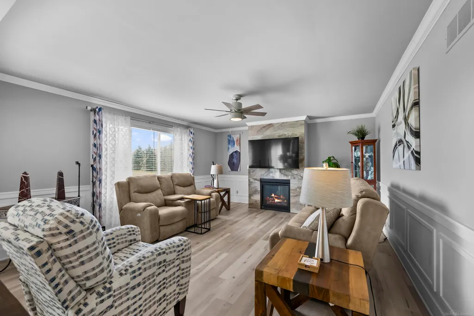
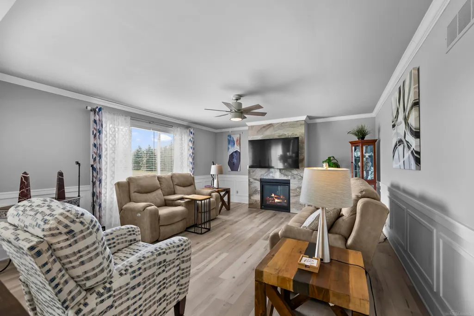
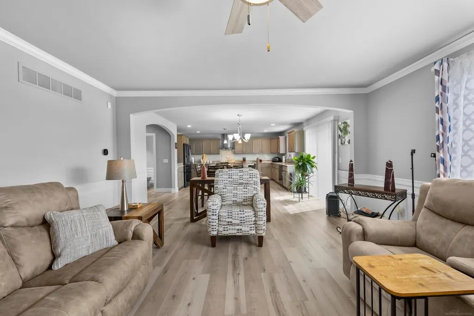
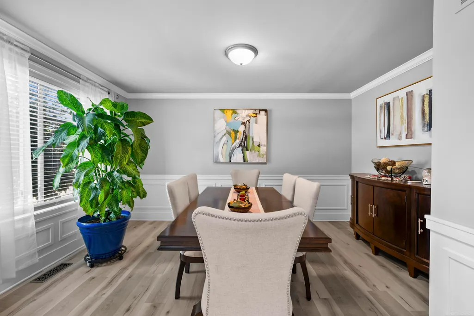
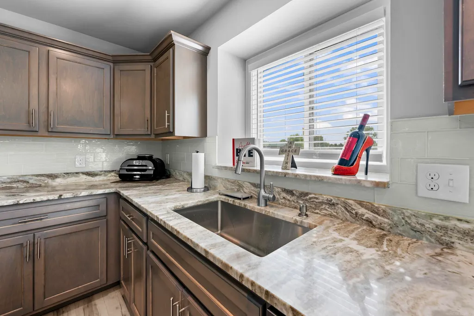
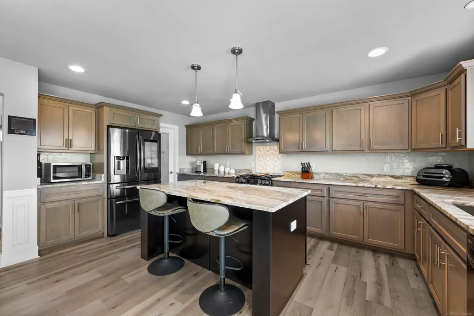
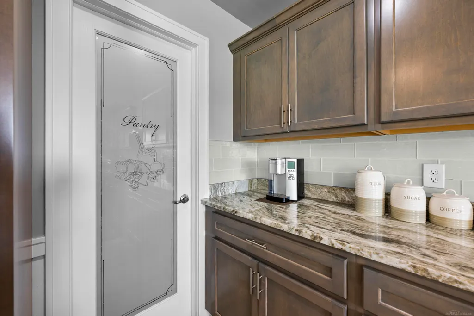
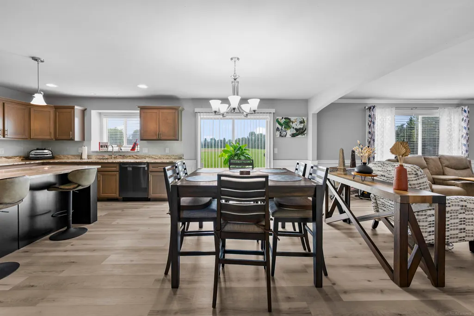
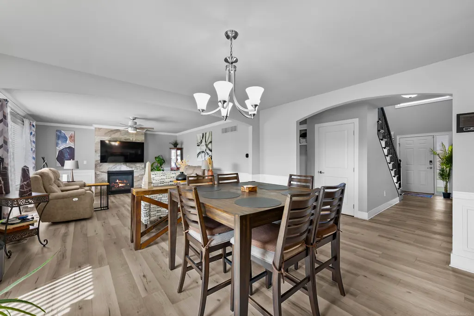
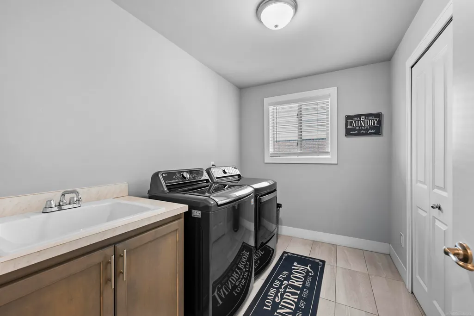
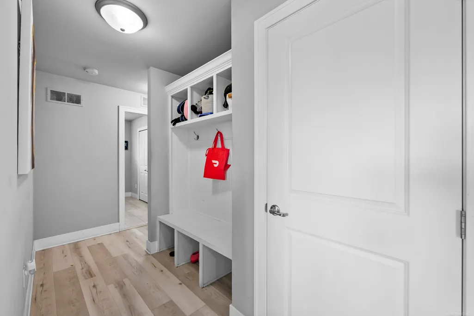
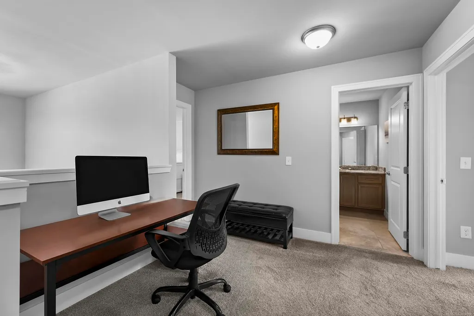
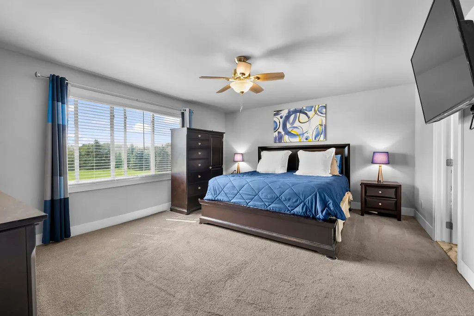
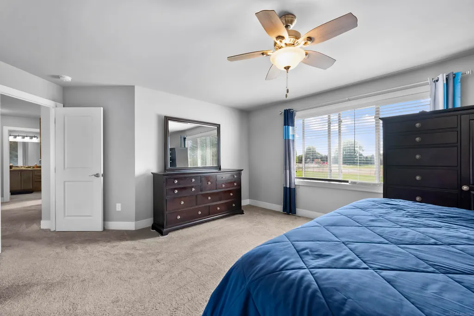
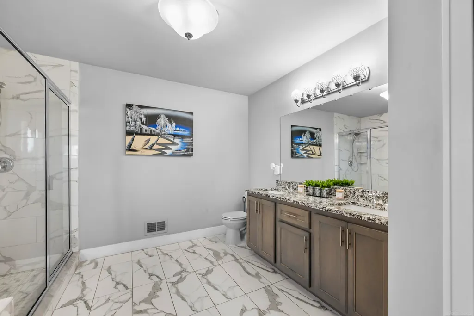
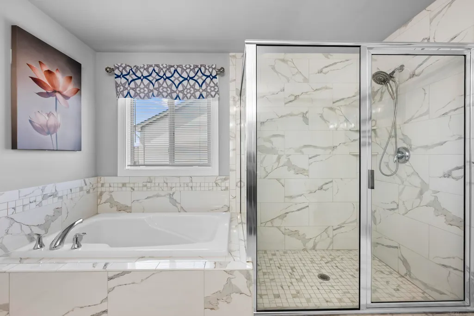
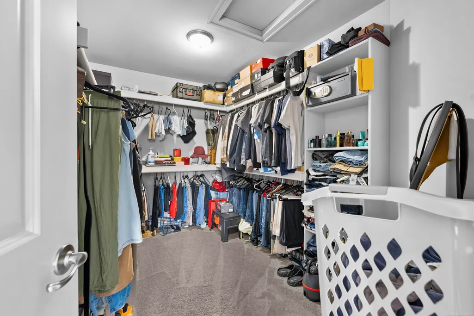
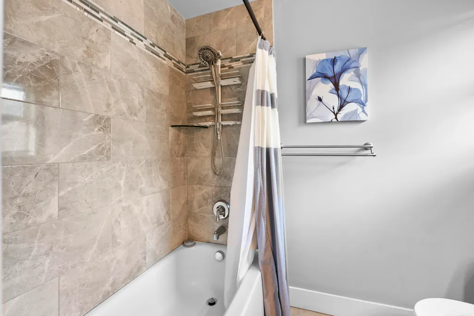
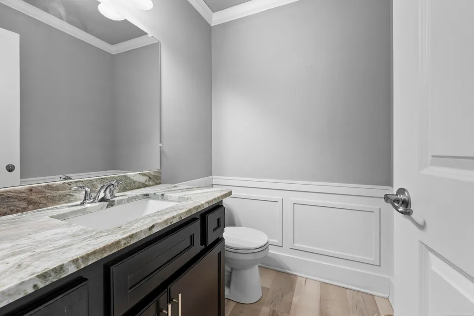
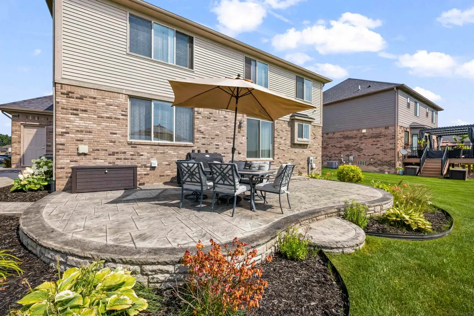
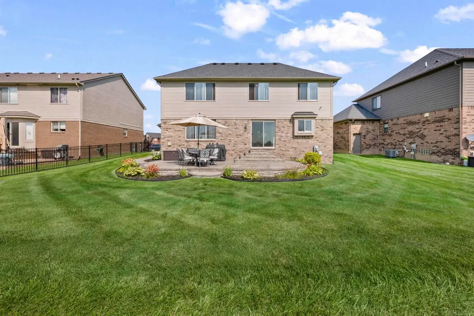
LOCATED IN PRESTIGIOUS LOTTIVUE MEADOWS SUB. A GREAT PRICE! BETTER THAN NEW! GREAT LOT WITH OPEN AREA BEHIND THE YARD. OPEN BRIGHT FLOOR PLAN WITH CUSTOM KITCHEN WITH LOTS OF CABINETS AND LARGE WALK-IN PANTRY. BRIGHT GREAT ROOM. DEN OR FOMAL DINING ROOM OFF FOYER. FIRST FLOOR LAUNDRY WITH ORGANIZED MUD ROOM AND LARGE CLOSET. SECOND FLOOR WITH LARGE LOFT FOR OFFICE SPACE OR SITTING AREA. FOUR BEDROOMS . HUGE MAIN SUITE WITH A VERY LARGE BATH WITH BEAUTIFUL TILE AND A HUGE MASTER CLOSET. EXTERIOR HAS A LARGE CUSTOM PATIO AND WALK WAYS AROUND THE HOME. VERY CLEAN AND IN MOVE IN CONDITION.
| Price History | |
|---|---|
| 9/16/2026 | Listed $539,900 |
General Features
| Heating | Forced Air |
|---|---|
| Kitchen Level | Entry |
| Cooling | Central A/C |
| Possession | Close Plus 30 Days |
| Fireplaces | Gas Fireplace |
| Garage | Attached Garage,Electric in Garage,Gar Door Opener,Direct Access |
| Water | Public Water |
| Appliances | Dishwasher,Dryer,Range/Oven,Refrigerator,Washer |
| Status | Active |
| Full Baths | 2 |
| Half Baths | 1 |
| Bathrooms | 3 |
| Year Built | 2021 |
| Pets Allowed | Yes |
| Subdivision | LOTTIVUE MEADOWS NO 1153 |
| Water Heater | Gas |
| Style | Colonial |
| County | Macomb |
| Class | RESIDENTIAL |
| Type | Single Family |
| Ownership | Private |
| Association Name | LOTTIVUE MEADOWS HOA |
| New Construction Y/N | No |
| Associated Document Count | 4 |
| Status | Active |
| Zoning | Residential |
| Subdivision | MI |
| Sale/Rent | For Sale |
| HOA Fee Includes | Snow Removal |
| Manufactured Y/N | No |
| ROOMS | First Floor Laundry,Loft |
| Fee Amount | 400 |
| Fee Schedule | Yearly |
| Structure Style | 2 Story |
| Subj to Short Sale Apprvl | No |
| Home Warranty Y/N | No |
| Area | Chesterfield Twp (50009) |
| Primary City | Chesterfield |
| Directions | 23 MILE TO JEFFERSON,RIGHT ON HOOKER,LEFT ON PLATTE RIVER,LEFT TO MANISTEE |
| City | Chesterfield Twp |
| School District | Anchor Bay School District |
| Pet Restrictions Y/N | No |
| Lease Y/N | No |
| Originating MLS | MiRealSource |
| Source MLS | MI Real Source |
| Financial Terms | Cash,Conventional,FHA,VA |
| Legal Description | LOTTIVUE MEADOWS MCCP NO. 1153 UNIT 6 |
| DOM | 1 |
| Postal Code | 48047 |
| Price Per Sq Ft Total AG | 209.83 |
| Internet Remarks | Listing Agent: Anna M. Skowronek Broker: Century 21 Professionals: LOCATED IN PRESTIGIOUS LOTTIVUE MEADOWS SUB. A GREAT PRICE! BETTER THAN NEW! GREAT LOT WITH OPEN AREA BEHIND THE YARD. OPEN BRIGHT |
| Public Remarks | LOCATED IN PRESTIGIOUS LOTTIVUE MEADOWS SUB. A GREAT PRICE! BETTER THAN NEW! GREAT LOT WITH OPEN AREA BEHIND THE YARD. OPEN BRIGHT FLOOR PLAN WITH CUSTOM KITCHEN WITH LOTS OF CABINETS AND LARGE WA |
Interior Features
| Interior Amenities | Walk-In Closet,Window Treatment(s) |
|---|---|
| Dining Room Level | Entry |
| Living Room Level | Entry |
| Bedroom 3 Level | Second |
| Bedroom 1 Level | Second |
| Bedroom 2 Level | Second |
| Laundry Room Level | Entry |
| Kitchen Length | 15 |
| Laundry Room Width | 7 |
| Living Room Length | 17 |
| Bedroom 4 Width | 9 |
| Bedroom 2 Width | 11 |
| Bedroom 3 Width | 10 |
| Laundry Room Length | 11 |
| Dining Room Width | 11 |
| Bedroom 4 Length | 12 |
| Bedroom 2 Length | 14 |
| Living Room Width | 15 |
| Bedroom 3 Length | 11 |
| Dining Room Length | 14 |
| Kitchen Width | 11 |
| Beds | 4 |
| Fireplace? | Yes |
| Total Rooms | 9 |
| Bedroom 1 Length | 17 |
| Bedroom 1 Width | 15 |
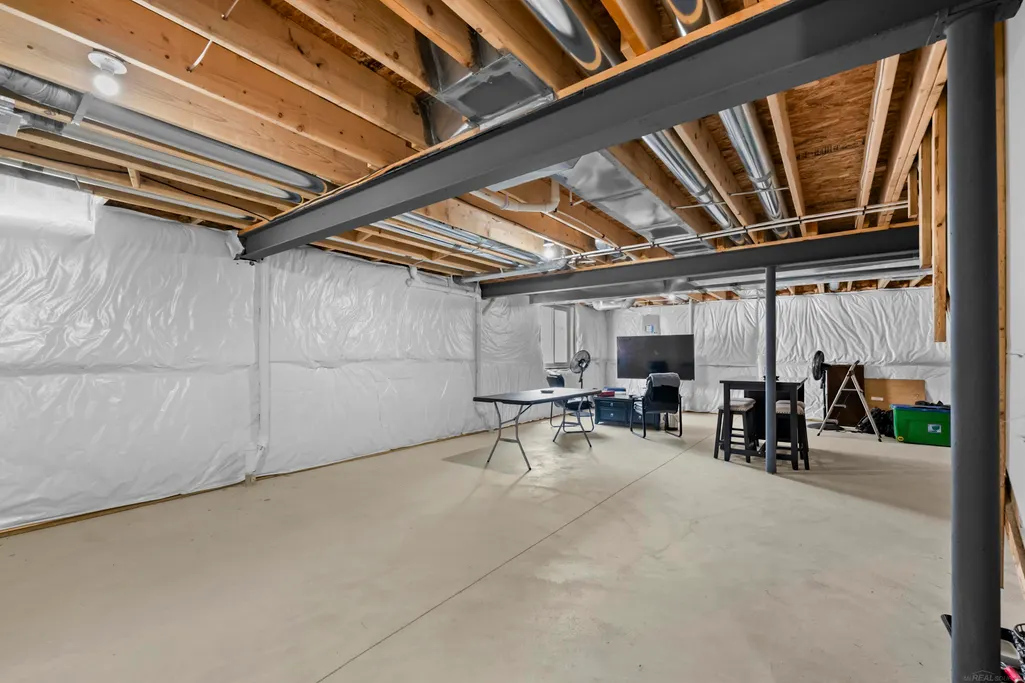
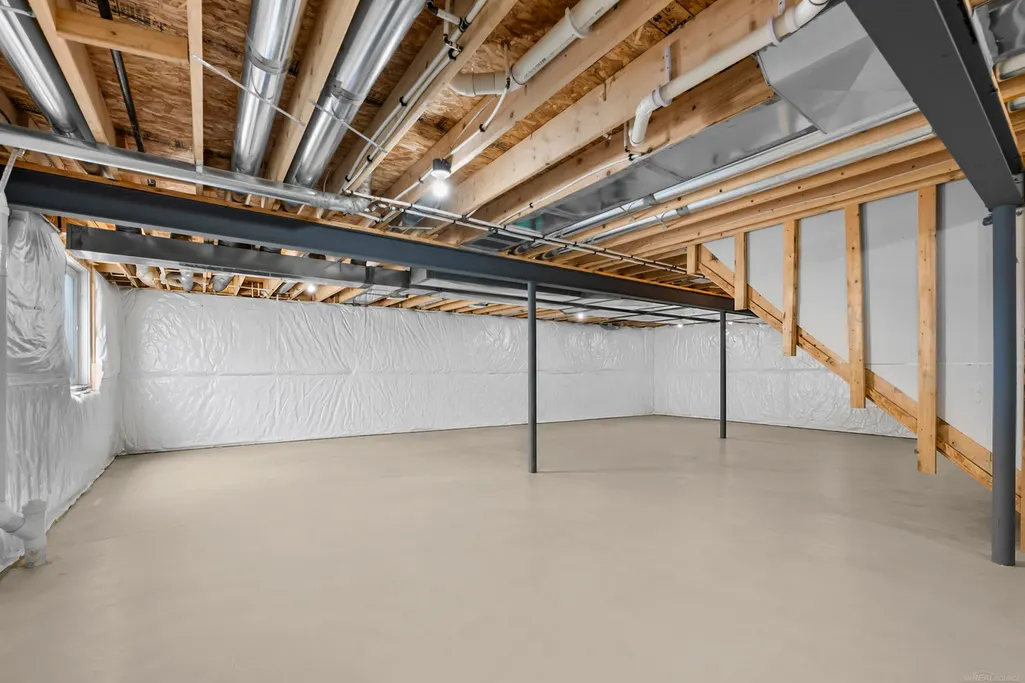
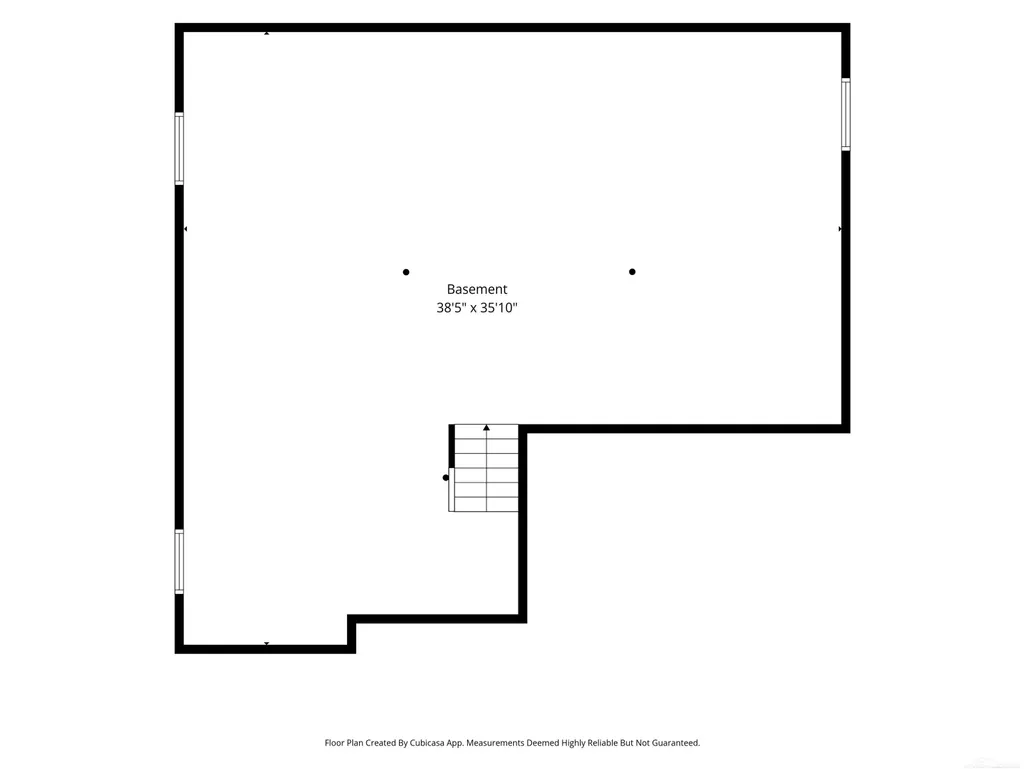
| Below Grade SqFt | 1340 |
| Above Grade SqFt | 2573 |
| Bath Descriptions | Whirlpool/Hot Tub |
| Basement Y/N | Yes |
| Breakfast Nook Length | 15 |
| Breakfast Nook Level | Entry |
| Breakfast Nook Width | 11 |
| Sitting Room Length | 11 |
| Sitting Room Level | Second |
| Sitting Room Width | 9 |
| Fireplaces Total | 1 |
| Bedroom 2 Floor Covering | Carpet |
| Bedroom 3 Floor Covering | Carpet |
| Bedroom 4 Floor Covering | Carpet |
| Kitchen Floor Covering | Engineer Hardwood |
| Total SqFt Finished | 2573 |
| Bathroom 1 Length | 12 |
| Bathroom 1 Width | 11 |
| Bathroom 2 Length | 12 |
| Bathroom 2 Width | 11 |
Exterior Features
| Exterior | Brick |
|---|---|
| Exterior Amenities | Lawn Sprinkler,Patio |
| Frontage | 70 |
| Body of Water | No |
| Lot Size Area | 0.19 |
| Pool (Y/N) | No |
| Lot Dimensions | 70 x 121 |
| Garage # of Car | 3 |
| FOUNDATION TYPE | Basement |
| SEWER/SEPTIC | Public Sanitary |
| Waterfront Y/N | No |
| Garage Y/N | Yes |
| Frontage Type | Road |
Amenities
- Foreclosure
- Views
- Short Sale
- New Construction
- Adult 55+
- Lease To Own
- No HOA Fees
- Furnished
- Primary On Main
- Air Conditioning
- Seller Finance
- Green
- Fixer Upper
- Horse
- Golf
- Fireplace
- Deck
- Garage
- Basement
- Pool
Property vs Single Family Average in 48047
Price
Taxes
Year Built
 Listing information is provided by Participants of the MichRIC MLS. IDX information is provided exclusively for personal, non-commercial use, and may not be used for any purpose other than to identify prospective properties consumers may be interested in purchasing. Information deemed reliable but not guaranteed. ©: MichRIC MLS. Last Update September 22, 2026 4:17 AM UTC
 Provided through IDX via MiRealSource. Courtesy of MiRealSource Shareholder. Copyright MiRealSource.
The information published and disseminated by MiRealSource is communicated verbatim, without change by MiRealSource, as filed with MiRealSource by its members. The accuracy of all information, regardless of source, is not guaranteed or warranted. All information should be independently verified.
Copyright 2026 MiRealSource. All rights reserved. The information provided hereby constitutes proprietary
Provided through IDX via MiRealSource. Courtesy of MiRealSource Shareholder. Copyright MiRealSource.
The information published and disseminated by MiRealSource is communicated verbatim, without change by MiRealSource, as filed with MiRealSource by its members. The accuracy of all information, regardless of source, is not guaranteed or warranted. All information should be independently verified.
Copyright 2026 MiRealSource. All rights reserved. The information provided hereby constitutes proprietary
