






Address
49499 Hummel Drive, Macomb, MI
Price
$ 624,900
Property Attributes
- MLS#50221158
- TypeSingle Family
- Listing Status Active
- CountyMACOMB
- CityMacomb
- AreaMacomb Twp
- NeighborhoodDeneweth Farms East
- Zip48044
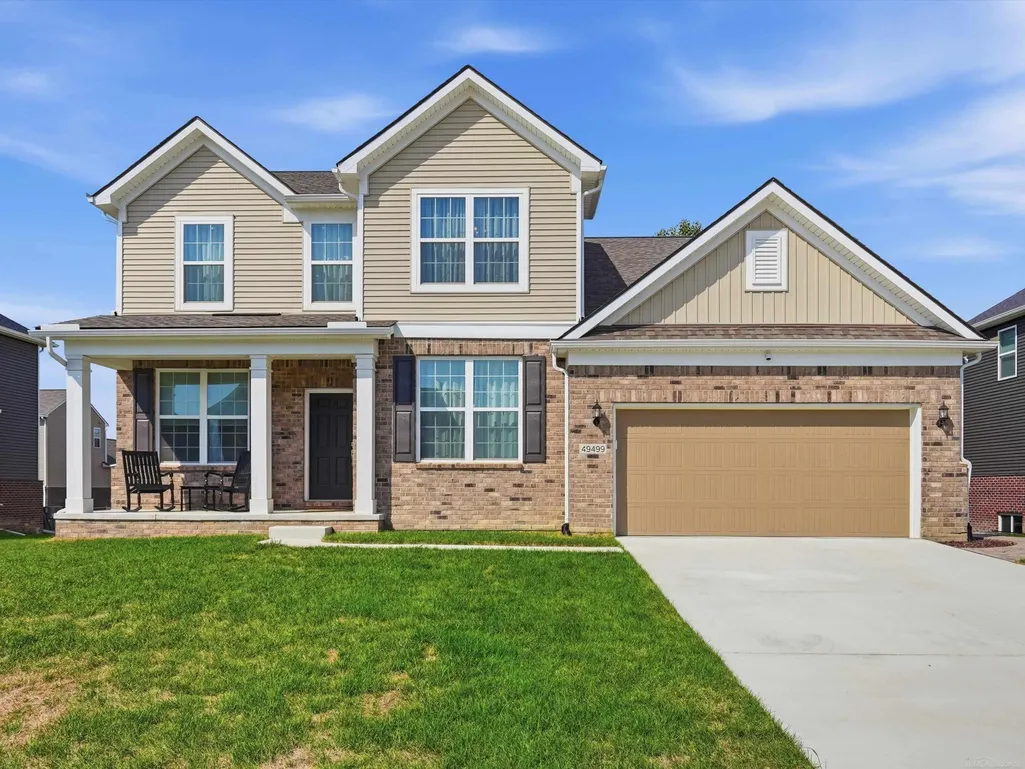
- StyleColonial
- Year Built2023
- Taxes$ 8600
- Price$ 624,900
- Bedrooms4
- Full Bathrooms3
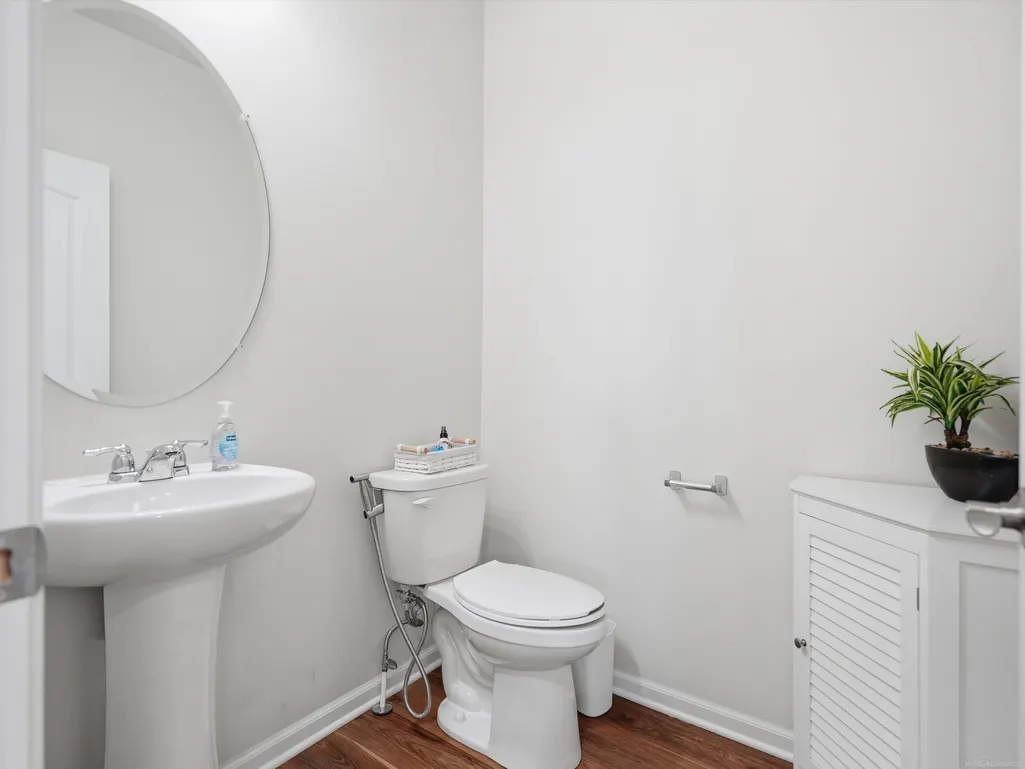
- Half Bathrooms1
- Sqr Footage3412
- Lot Size0.2 Acres
Data Source:
MiRealSource (MIRS)
Property Description
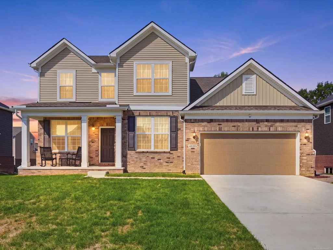
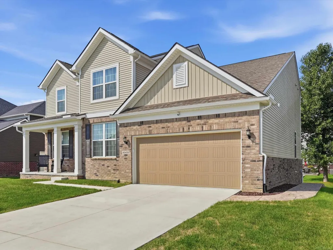
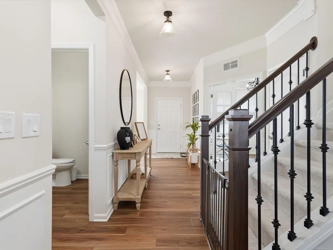
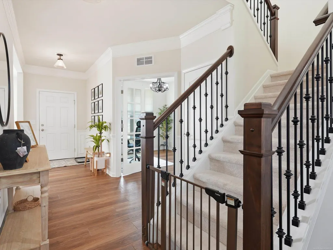
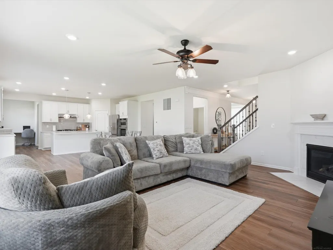
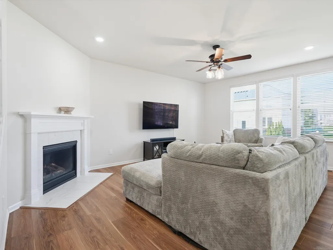
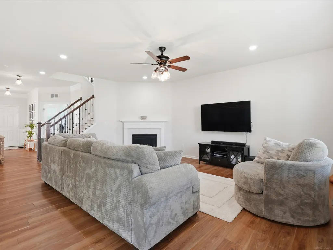
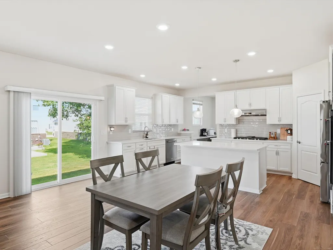
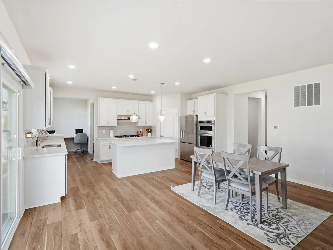
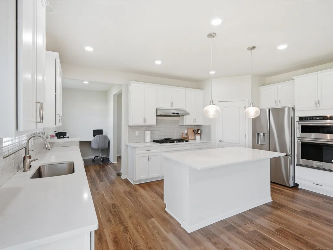
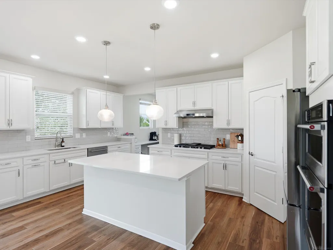
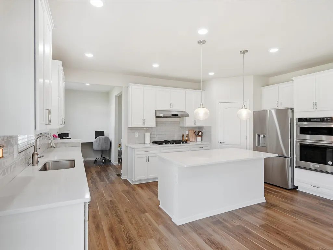
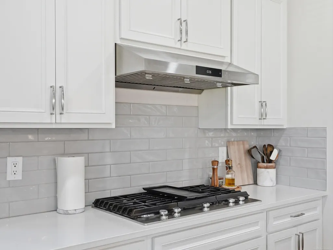
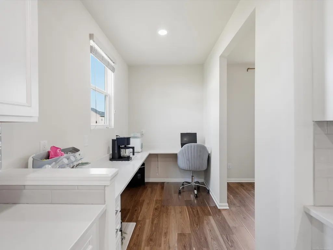
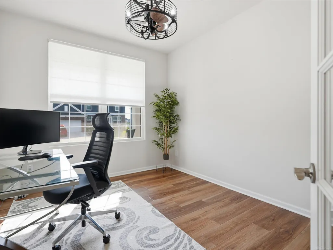
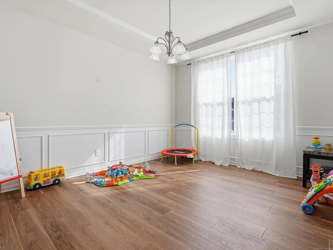
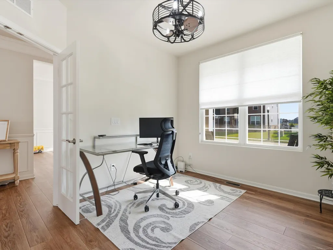
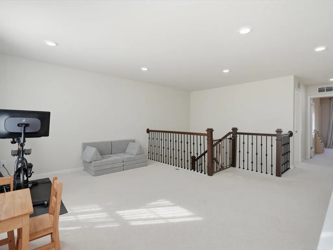
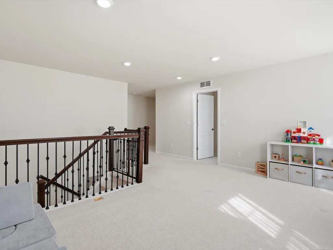
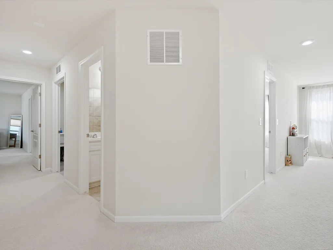
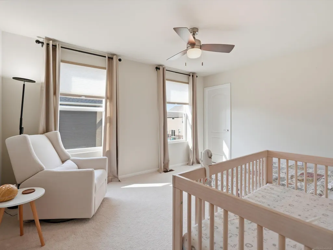
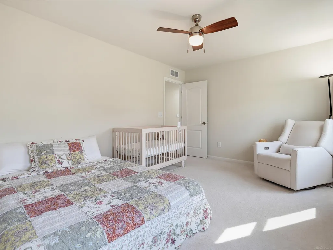
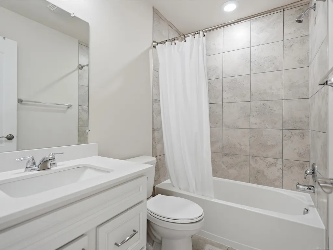
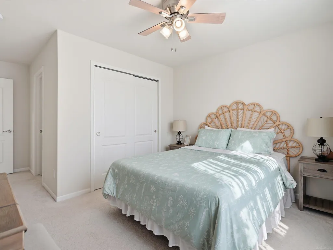
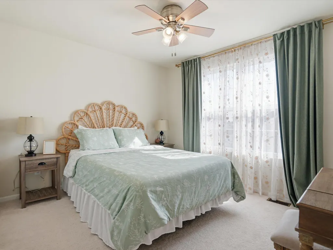
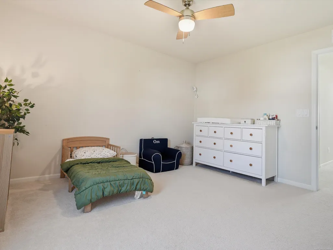
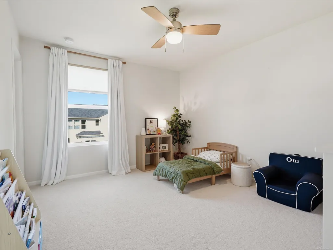
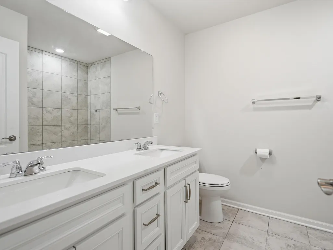
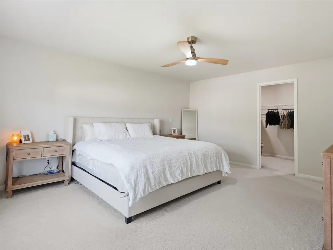
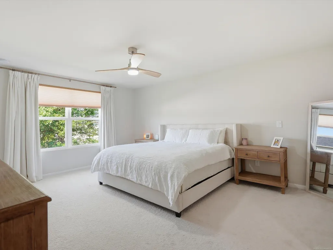
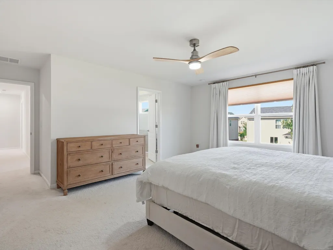
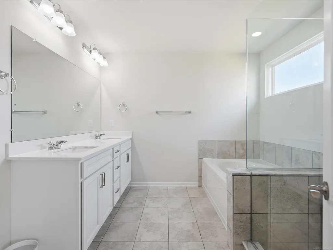
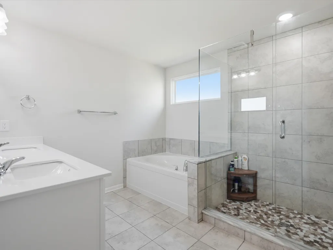
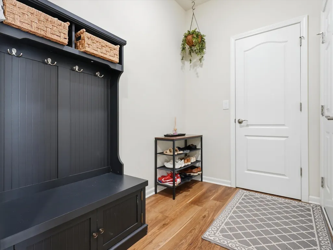
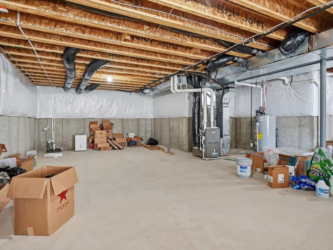
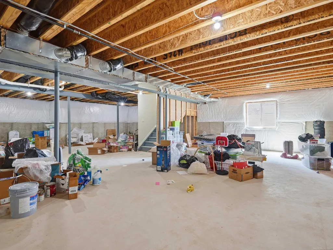
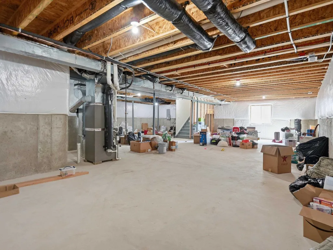
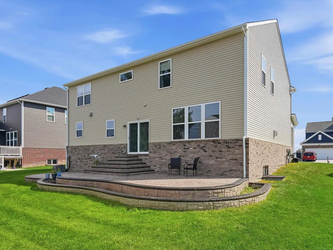
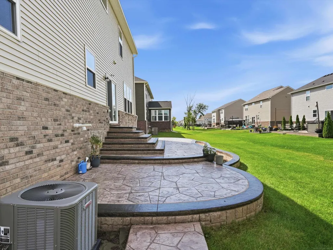
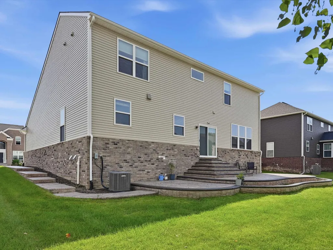
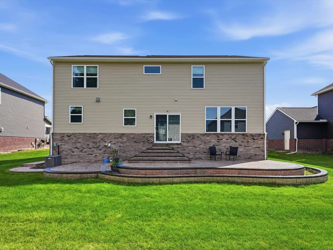
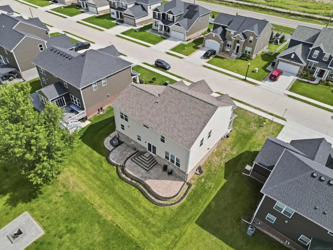
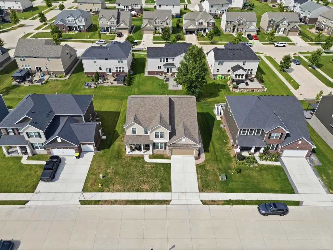
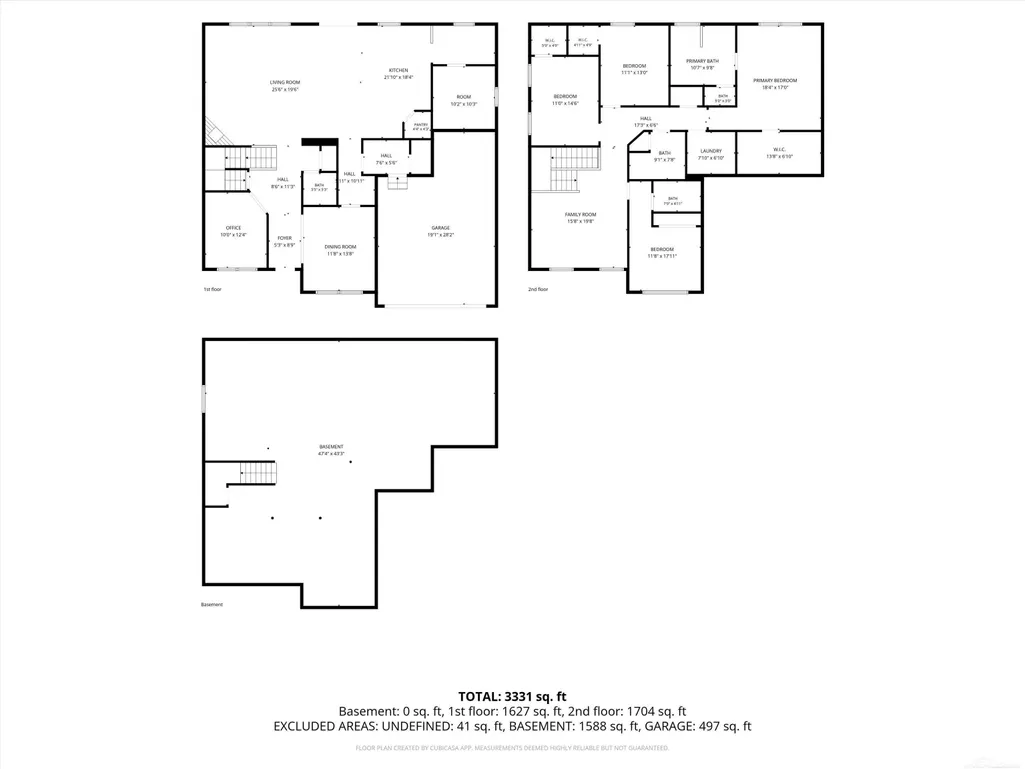
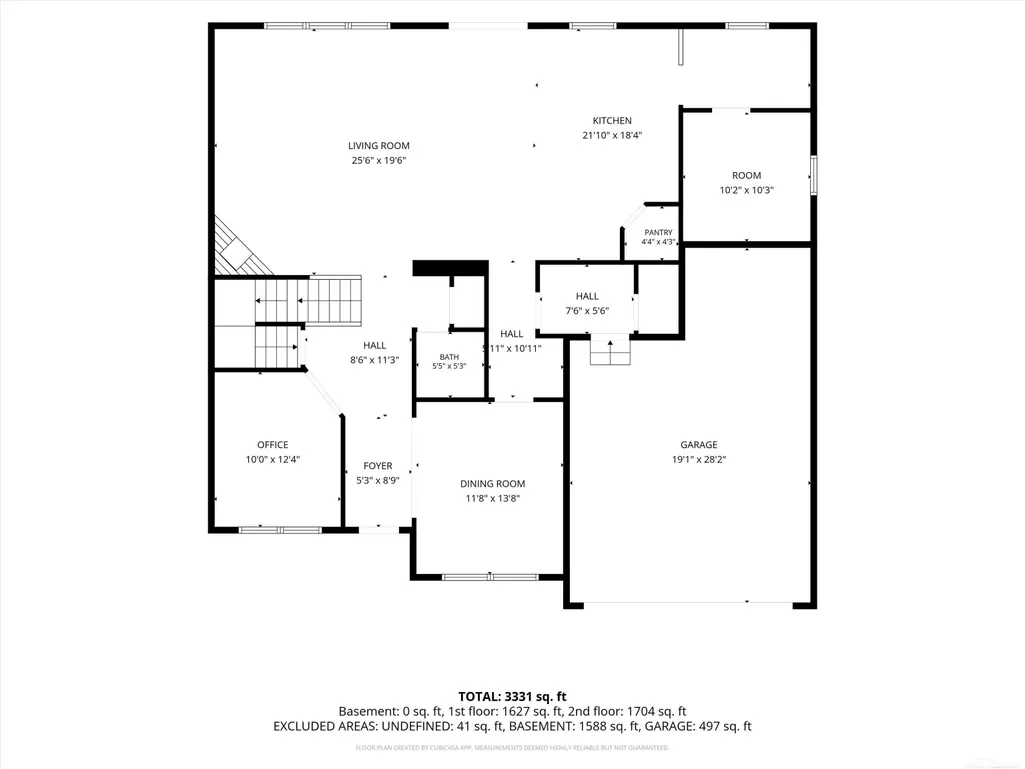
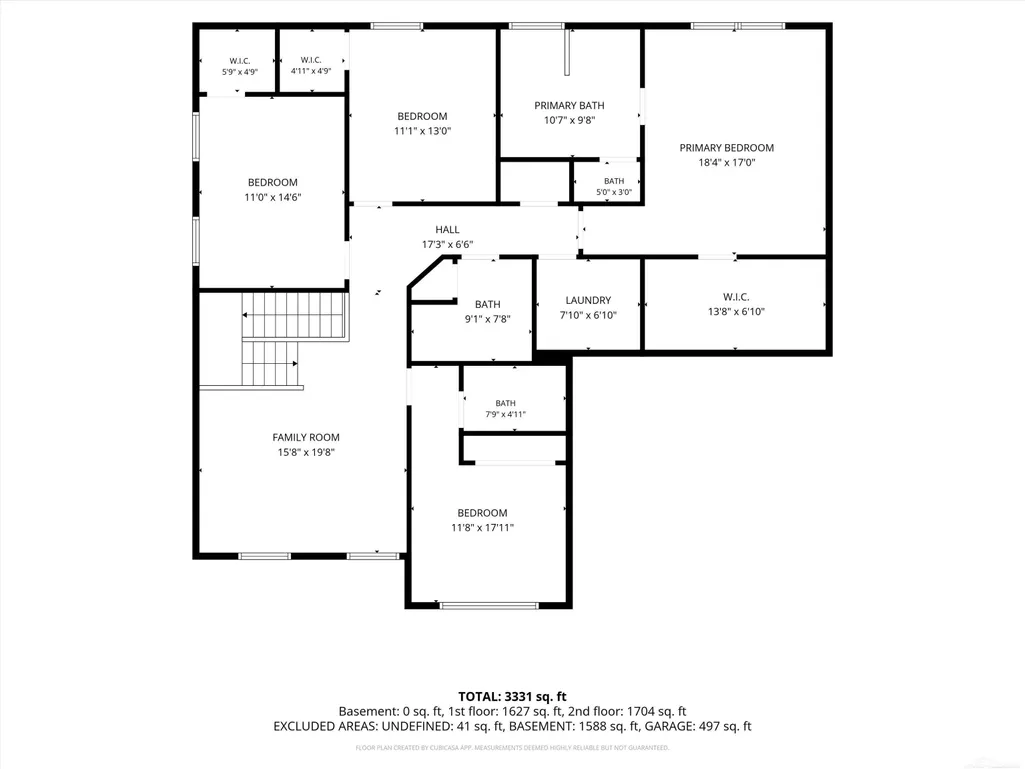
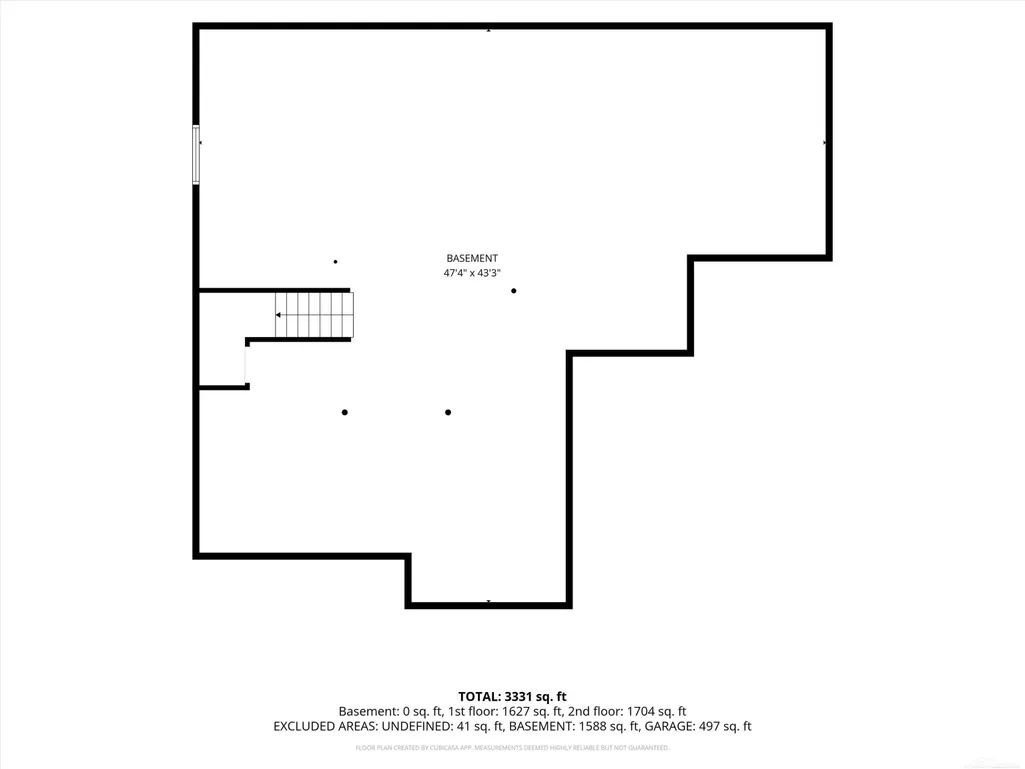
Built in 2023 with over $50,000 in completed post-closing improvements, this beautifully maintained 4-bedroom, 3.5-bath home offers over 3,200 sq. ft. of modern living space with the finishes and feel of new construction, without the wait or added expense of completing a new build after closing. MAIN LEVEL: Step inside to a welcoming foyer with elegant wainscoting and hardwood floors extending throughout the main level. The open-concept kitchen features quartz countertops, stainless steel appliances, and seamless flow into the dining and living areas, ideal for everyday living and entertaining. A versatile main-level flex room provides the perfect space for a dedicated home office, playroom, or study. UPSTAIRS & BEDROOMS: Upstairs, a spacious central loft offers a second living area ideal for a media room, playroom, or study space. The primary suite features a walk-in closet and private bath with dual vanity, shower, and separate soaking tub. A second bedroom offers its own private en-suite bath, perfect for guests, while the third and fourth bedrooms share an additional full bath with a double vanity. OVER $50,000 IN COMPLETED IMPROVEMENTS: Unlike many new builds, the time-consuming and costly finishing work is already done. Enjoy a professionally landscaped yard with full irrigation, a multi-level stamped concrete patio, covered front porch, custom window treatments, and upgraded ceiling fans throughout. A water-powered backup sump pump, installed after closing in 2023, provides an additional valuable improvement. This home is truly move-in ready, inside and out. BASEMENT & FUTURE POTENTIAL: The unfinished basement offers upgraded ceiling height and an egress window, providing excellent potential for future living, recreation, fitness, or storage space. WHY WAIT MONTHS FOR NEW CONSTRUCTION AND THEN SPEND MORE COMPLETING THE PROPERTY AFTERWARD? Enjoy the modern home you want with the landscaping, outdoor living, and finishing touches already complete. Move in and enjoy from day one!
| Price History | |
|---|---|
| 9/9/2026 | Listed $624,900 |
General Features
| Heating | Forced Air |
|---|---|
| Kitchen Level | First |
| Cooling | Central A/C |
| Possession | Close Plus 30 Days |
| Fireplaces | Gas Fireplace |
| Garage | Attached Garage,Electric in Garage,Gar Door Opener |
| Water | Public Water |
| Status | Active |
| Full Baths | 3 |
| Half Baths | 1 |
| Bathrooms | 4 |
| Year Built | 2023 |
| Pets Allowed | Yes |
| Subdivision | Deneweth Farms East |
| Style | Colonial |
| County | Macomb |
| Class | RESIDENTIAL |
| Type | Single Family |
| Ownership | Private |
| Associated Document Count | 1 |
| Status | Active |
| Subdivision | MI |
| Sale/Rent | For Sale |
| HOA Fee Includes | Cable Included |
| Manufactured Y/N | No |
| Fee Amount | 1400 |
| Fee Schedule | Yearly |
| Structure Style | 2 Story |
| Subj to Short Sale Apprvl | No |
| Area | Macomb Twp (50008) |
| Primary City | Macomb |
| Directions | North of 22 Mile,West off of Garfield onto Emily Way,North onto Hummel Dr. |
| City | Macomb |
| School District | Utica Community Schools |
| Pet Restrictions Y/N | No |
| Lease Y/N | No |
| Originating MLS | MiRealSource |
| Source MLS | MI Real Source |
| Financial Terms | Cash,Conventional |
| Legal Description | DENEWETH FARMS EAST MCCP NO. 1254 UNIT 11 |
| DOM | 9 |
| Postal Code | 48044 |
| Price Per Sq Ft Total AG | 183.15 |
| Internet Remarks | Listing Agent: Chad Hagar Broker: KW Domain: Built in 2023 with over $50,000 in completed post-closing improvements,this beautifully maintained 4-bedroom,3.5-bath home offers over 3 |
| Public Remarks | Built in 2023 with over $50,000 in completed post-closing improvements,this beautifully maintained 4-bedroom,3.5-bath home offers over 3 |
Interior Features
| Great Room Level | First |
|---|---|
| Bedroom 3 Level | Second |
| Bedroom 1 Level | Second |
| Bedroom 2 Level | Second |
| Kitchen Length | 18 |
| Bedroom 4 Width | 14 |
| Bedroom 2 Width | 11 |
| Bedroom 3 Width | 11 |
| Bedroom 4 Length | 16 |
| Great Room Width | 15 |
| Bedroom 2 Length | 14 |
| Bedroom 3 Length | 14 |
| Kitchen Width | 11 |
| Great Room Length | 19 |
| Beds | 4 |
| Fireplace? | Yes |
| Bedroom 1 Length | 13 |
| Bedroom 1 Width | 11 |
| Below Grade SqFt | 1671 |
| Above Grade SqFt | 3412 |
| Basement Y/N | Yes |
| Fireplaces Total | 1 |
| Bedroom 2 Floor Covering | Carpet |
| Bedroom 3 Floor Covering | Carpet |
| Bedroom 4 Floor Covering | Carpet |
| Kitchen Floor Covering | Wood |
| Total SqFt Finished | 3412 |
| Bathroom 1 Length | 8 |
| Bathroom 1 Width | 5 |
| Bathroom 2 Length | 8 |
| Bathroom 2 Width | 7 |
Exterior Features
| Exterior | Brick,Vinyl Siding |
|---|---|
| Exterior Amenities | Sidewalks |
| Frontage | 75 |
| Lot Size Area | 0.2 |
| Pool (Y/N) | No |
| Lot Dimensions | 75x118 |
| Garage # of Car | 2.5 |
| Roads | Paved Street |
| FOUNDATION TYPE | Basement |
| SEWER/SEPTIC | Public Sanitary |
| Waterfront Y/N | No |
| Garage Y/N | Yes |
| Frontage Type | Road |
Amenities
- Foreclosure
- Views
- Short Sale
- New Construction
- Adult 55+
- Lease To Own
- No HOA Fees
- Furnished
- Primary On Main
- Air Conditioning
- Seller Finance
- Green
- Fixer Upper
- Horse
- Golf
- Fireplace
- Deck
- Garage
- Basement
- Pool
Property vs Single Family Average in 48044
Price
Taxes
Year Built
Visits
 Listing information is provided by Participants of the MichRIC MLS. IDX information is provided exclusively for personal, non-commercial use, and may not be used for any purpose other than to identify prospective properties consumers may be interested in purchasing. Information deemed reliable but not guaranteed. ©: MichRIC MLS. Last Update September 21, 2026 4:07 AM UTC
 Provided through IDX via MiRealSource. Courtesy of MiRealSource Shareholder. Copyright MiRealSource.
The information published and disseminated by MiRealSource is communicated verbatim, without change by MiRealSource, as filed with MiRealSource by its members. The accuracy of all information, regardless of source, is not guaranteed or warranted. All information should be independently verified.
Copyright 2026 MiRealSource. All rights reserved. The information provided hereby constitutes proprietary
Provided through IDX via MiRealSource. Courtesy of MiRealSource Shareholder. Copyright MiRealSource.
The information published and disseminated by MiRealSource is communicated verbatim, without change by MiRealSource, as filed with MiRealSource by its members. The accuracy of all information, regardless of source, is not guaranteed or warranted. All information should be independently verified.
Copyright 2026 MiRealSource. All rights reserved. The information provided hereby constitutes proprietary
