






Address
61573 Cotswold Drive, Washington Twp, MI
Price
$ 2,049,000
Property Attributes
- MLS#50220169
- TypeSingle Family
- Listing Status Active
- CountyMACOMB
- CityWashington Twp
- AreaWashington Twp
- NeighborhoodBradbury
- Zip48094
- StyleRanch
- Year Built2021
- Taxes$ 17732
- Price$ 2,049,000
- Bedrooms4
- Full Bathrooms4
- Half Bathrooms1
- Sqr Footage3664
- Lot Size0.94 Acres
Data Source:
MiRealSource (MIRS)
Property Description
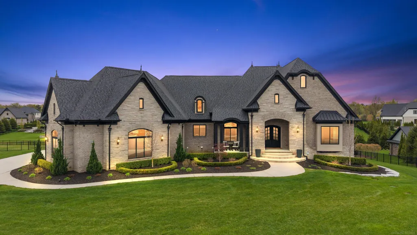
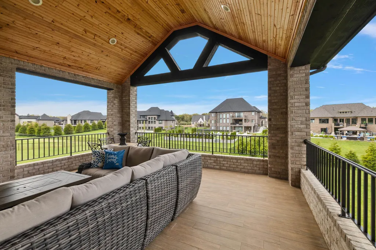
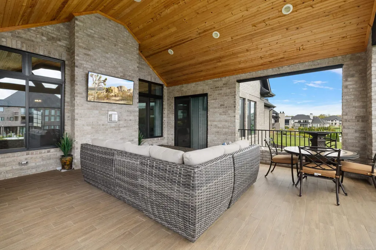
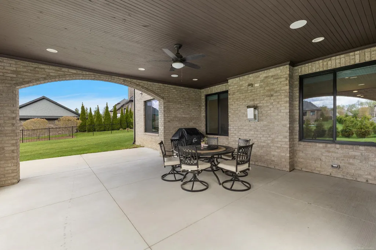
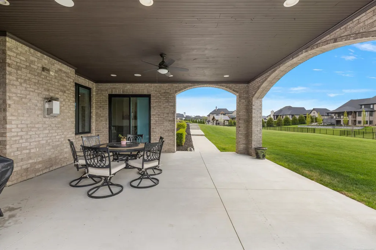
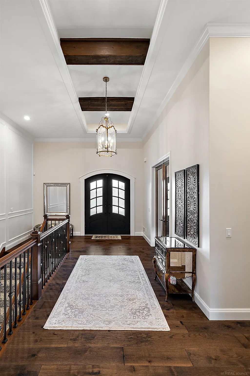
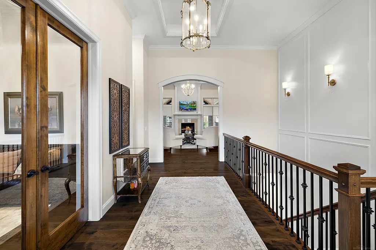
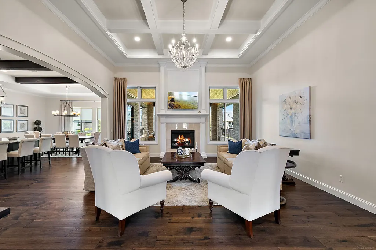
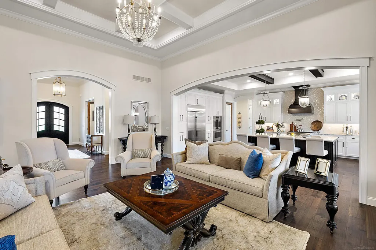
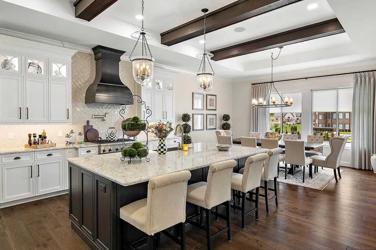
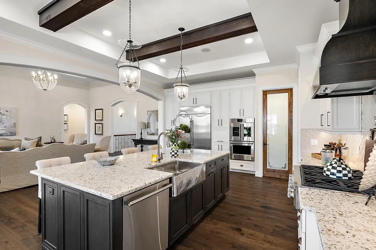
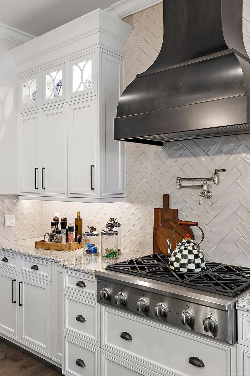
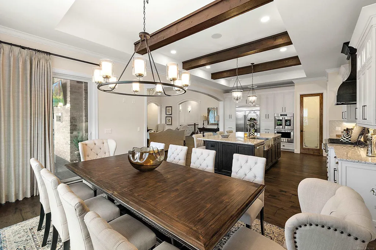
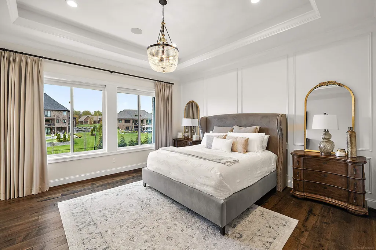
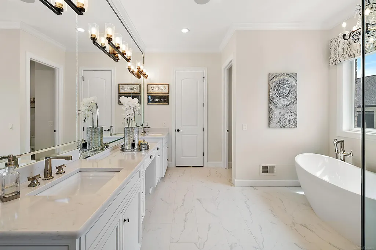
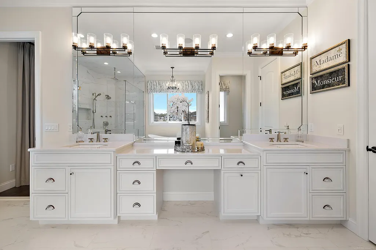
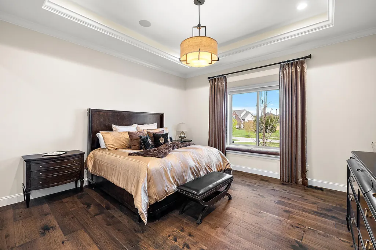
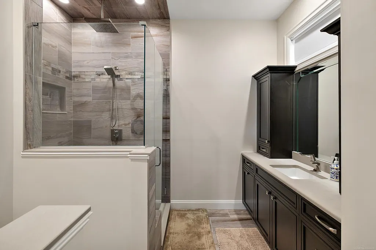
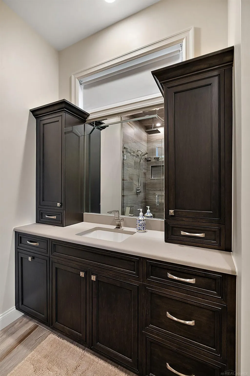
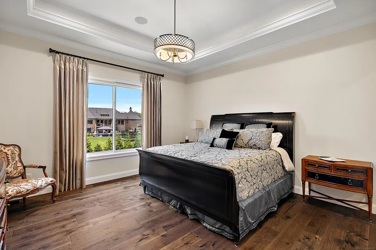
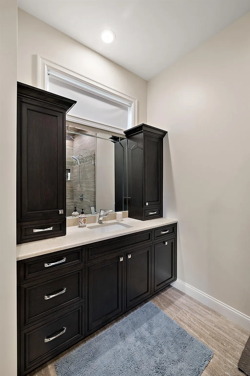
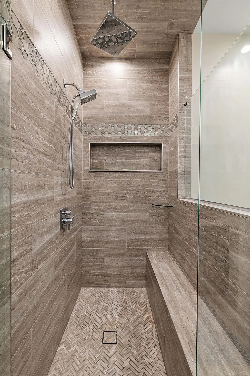
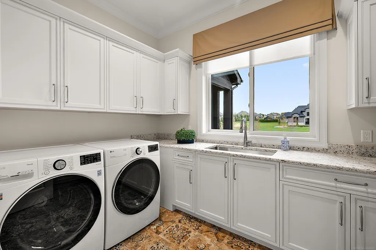
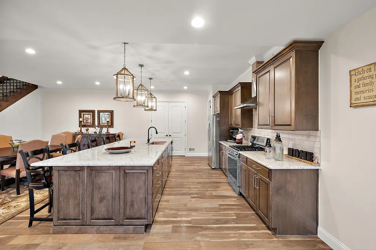
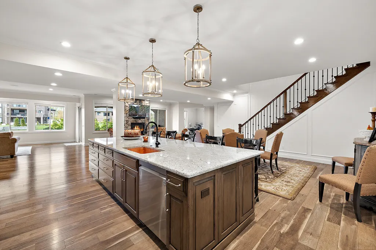
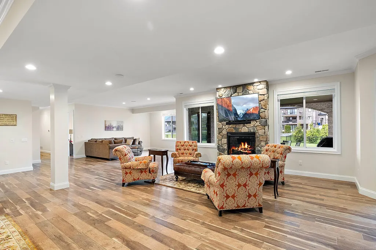
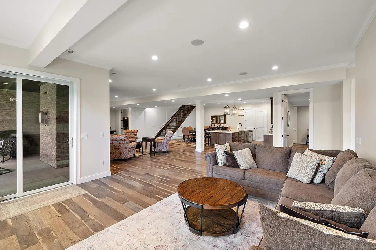
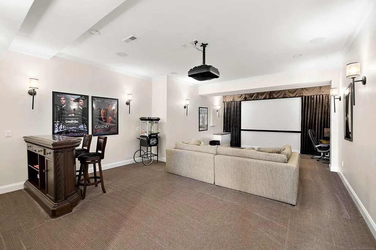
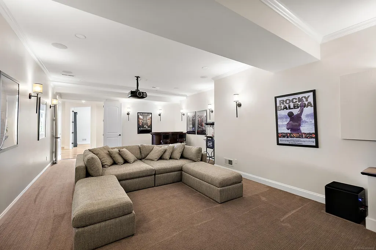
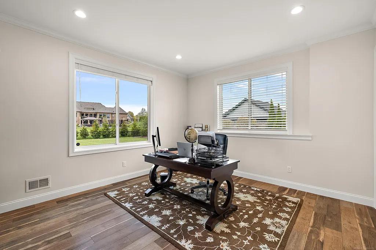
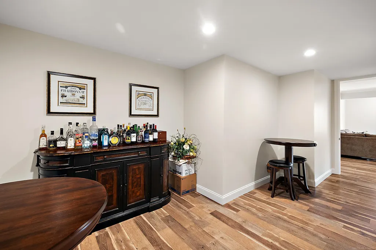
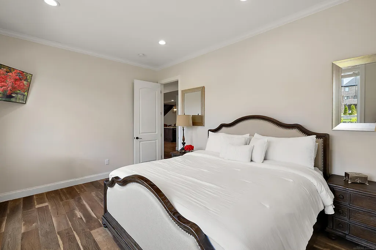
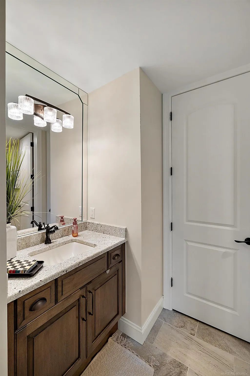
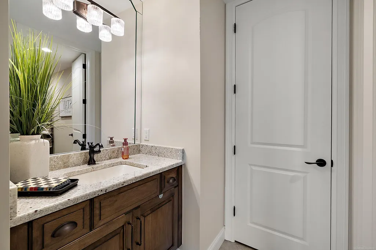
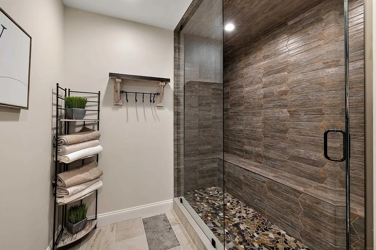
Experience the pinnacle of luxury living in this exceptional custom walk-out ranch, ideally situated within the prestigious Bradbury community of Washington Township. From the moment you step into the grand foyer with its striking open staircase, youâre welcomed by exceptional craftsmanship, custom woodwork, designer lighting, and rich hardwood flooring that flows seamlessly throughout the home. The heart of the residence is a chefâs dream kitchen, showcasing custom LaFata cabinetry, premium finishes, and a massive walk-in pantry perfectly designed for both everyday living and elevated entertaining. The luxurious primary suite offers a true retreat, featuring a spa-inspired bath with a freestanding soaking tub, an expansive frameless glass shower with premium fixtures, and an impressive custom walk-in closet system. Every bedroom is designed as private retreat complete with it's own en-suite. A beautifully designed den with built-in bookcases adds warmth, character, and sophistication. The professionally FINISHED WALK-OUT basement is an entertainerâs dream, complete with a full second kitchen, walk-in pantry, fireplace, fourth bedroom with a full bath and steam shower, and a dedicated theater room. Additional flexible space provides the option for a fifth bedroom, fitness room, or even a private lounge. Step outside to a covered loggia and lower-level patio, surrounded by professionally landscaped grounds that complement the homeâs timeless all-brick exterior. Additional highlights include Anderson windows that flood the home with natural light, a whole-home sound system on both levels, and exquisite architectural details throughout. Located within the highly acclaimed Romeo Community Schools district, this home is a true masterpiece seamlessly blending luxury, comfort, and thoughtful design.
| Price History | |
|---|---|
| 8/28/2026 | Listed $2,049,000 |
General Features
| Heating | Forced Air |
|---|---|
| Kitchen Level | First |
| Cooling | Central A/C |
| Possession | Negotiable (Possession) |
| Fireplaces | Basement Fireplace,Gas Fireplace,Grt Rm Fireplace |
| Garage | Attached Garage,Side Loading Garage |
| Water | Public Water |
| Appliances | Dishwasher,Range/Oven,Refrigerator,Washer |
| Status | Active |
| Full Baths | 4 |
| Half Baths | 1 |
| Bathrooms | 5 |
| Year Built | 2021 |
| Pets Allowed | Yes |
| Subdivision | Bradbury |
| Water Heater | Gas |
| Style | Ranch |
| County | Macomb |
| Class | RESIDENTIAL |
| Type | Single Family |
| Ownership | Private |
| New Construction Y/N | No |
| Associated Document Count | 1 |
| Status | Active |
| Zoning | Residential |
| Subdivision | MI |
| Sale/Rent | For Sale |
| HOA Fee Includes | HOA |
| Manufactured Y/N | No |
| ROOMS | Den/Study/Lib,First Floor Bedroom,First Floor Laundry,First Flr Primary Bedroom,Great Room,Home Theater,Primary Bedroom,Primary Bathroom,Home Office,Basement Full Bath,First Flr Lavatory |
| Fee Amount | 650 |
| Fee Schedule | Yearly |
| Structure Style | 1 Story |
| Subj to Short Sale Apprvl | No |
| Home Warranty Y/N | No |
| Area | Washington Twp (50006) |
| Primary City | Washington Twp |
| Directions | South of 29 Mile,West of Mound |
| City | Washington Twp |
| School District | Romeo Community Schools |
| Pet Restrictions Y/N | No |
| Lease Y/N | No |
| Originating MLS | MiRealSource |
| Source MLS | MI Real Source |
| Financial Terms | Cash,Conventional |
| Legal Description | Bradbury at Stony Creek Unit 15 MCCP No. 1089 Liber 22640 PAGE 777-866 |
| DOM | 20 |
| Postal Code | 48094 |
| Price Per Sq Ft Total AG | 559.22 |
| Internet Remarks | Listing Agent: Domenica DiNello Broker: Vanguard Realty Group LLC: Experience the pinnacle of luxury living in this exceptional custom walk-out ranch |
| Public Remarks | Experience the pinnacle of luxury living in this exceptional custom walk-out ranch |
Interior Features
| Interior Amenities | 9 ft + Ceilings,Hardwood Floors,Sound System,Sump Pump,Walk-In Closet,Window Treatment(s) |
|---|---|
| Great Room Level | First |
| Basement | Finished,Walk Out,Sump Pump |
| Bedroom 3 Level | First |
| Bedroom 1 Level | First |
| Bedroom 2 Level | First |
| Laundry Room Level | First |
| Kitchen Length | 15 |
| Laundry Room Width | 8 |
| Bedroom 4 Width | 12 |
| Bedroom 2 Width | 16 |
| Bedroom 3 Width | 15 |
| Laundry Room Length | 11 |
| Bedroom 4 Length | 12 |
| Great Room Width | 19 |
| Bedroom 2 Length | 15 |
| Bedroom 3 Length | 15 |
| Kitchen Width | 14 |
| Great Room Length | 17 |
| Beds | 4 |
| Fireplace? | Yes |
| Bedroom 1 Length | 16 |
| Bedroom 1 Width | 16 |
| Below Grade SqFt | 3664 |
| Above Grade SqFt | 3664 |
| Basement Y/N | Yes |
| Breakfast Nook Length | 14 |
| Breakfast Nook Level | First |
| Breakfast Nook Width | 15 |
| Library/Den Length | 14 |
| Library/Den Level | First |
| Library/Den Width | 14 |
| Fireplaces Total | 2 |
| Bedroom 2 Floor Covering | Wood |
| Bedroom 3 Floor Covering | Wood |
| Bedroom 4 Floor Covering | Wood |
| Kitchen Floor Covering | Wood |
| Total SqFt Finished | 7328 |
| Bathroom 1 Length | 16 |
| Bathroom 1 Width | 12 |
| Bathroom 2 Length | 9 |
| Bathroom 2 Width | 11 |
| Bathroom 3 Length | 9 |
| Bathroom 3 Width | 11 |
| Bathroom 4 Length | 9 |
| Bathroom 4 Width | 8 |
Exterior Features
| Exterior | Brick |
|---|---|
| Exterior Amenities | Lawn Sprinkler,Patio,Porch,Sidewalks |
| Frontage | 140 |
| Lot Size Area | 0.94 |
| Pool (Y/N) | No |
| Lot Dimensions | 140 x 259 |
| Garage # of Car | 3 |
| Roads | Paved Street |
| FOUNDATION TYPE | Basement |
| SEWER/SEPTIC | Septic |
| Waterfront Y/N | No |
| Garage Y/N | Yes |
| Frontage Type | Road |
Amenities
- Foreclosure
- Views
- Short Sale
- New Construction
- Adult 55+
- Lease To Own
- No HOA Fees
- Furnished
- Primary On Main
- Air Conditioning
- Seller Finance
- Green
- Fixer Upper
- Horse
- Golf
- Fireplace
- Deck
- Garage
- Basement
- Pool
Property vs Single Family Average in 48094
Price
Taxes
Year Built
Visits
 Listing information is provided by Participants of the MichRIC MLS. IDX information is provided exclusively for personal, non-commercial use, and may not be used for any purpose other than to identify prospective properties consumers may be interested in purchasing. Information deemed reliable but not guaranteed. ©: MichRIC MLS. Last Update September 21, 2026 4:07 AM UTC
 Provided through IDX via MiRealSource. Courtesy of MiRealSource Shareholder. Copyright MiRealSource.
The information published and disseminated by MiRealSource is communicated verbatim, without change by MiRealSource, as filed with MiRealSource by its members. The accuracy of all information, regardless of source, is not guaranteed or warranted. All information should be independently verified.
Copyright 2026 MiRealSource. All rights reserved. The information provided hereby constitutes proprietary
Provided through IDX via MiRealSource. Courtesy of MiRealSource Shareholder. Copyright MiRealSource.
The information published and disseminated by MiRealSource is communicated verbatim, without change by MiRealSource, as filed with MiRealSource by its members. The accuracy of all information, regardless of source, is not guaranteed or warranted. All information should be independently verified.
Copyright 2026 MiRealSource. All rights reserved. The information provided hereby constitutes proprietary
