
Price Reduction
























Address
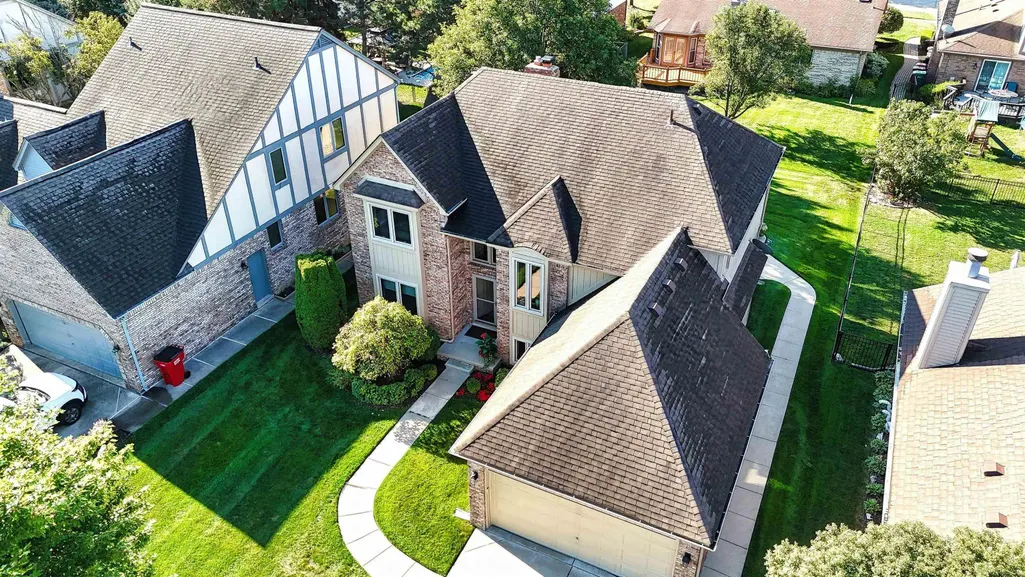
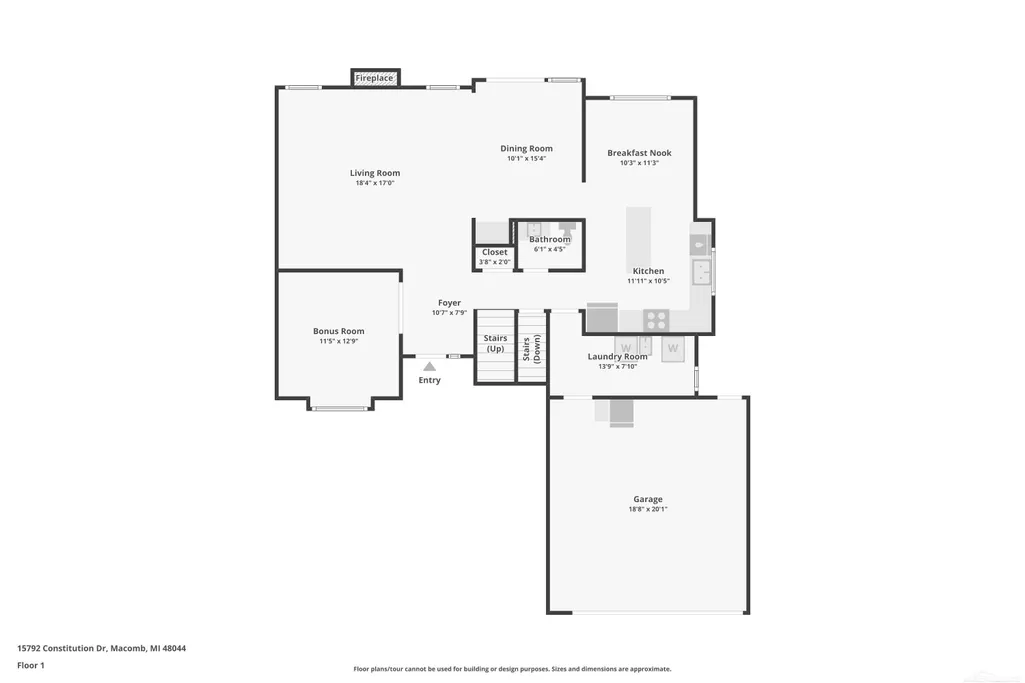
15792 Constitution Drive, Macomb, MI
Price
$ 439,900
Property Attributes
- MLS#50219473
- TypeSingle Family
- Listing Status Active
- CountyMACOMB
- CityMacomb
- AreaMacomb Twp
- NeighborhoodJefferson Meadows Sub 2
- Zip48044
- StyleColonial
- Year Built1989
- Taxes$ 3397
- Price$ 439,900
- Bedrooms3
- Full Bathrooms2
- Half Bathrooms1
- Sqr Footage2389
- Lot Size0.17 Acres
Data Source:
MiRealSource (MIRS)
Property Description
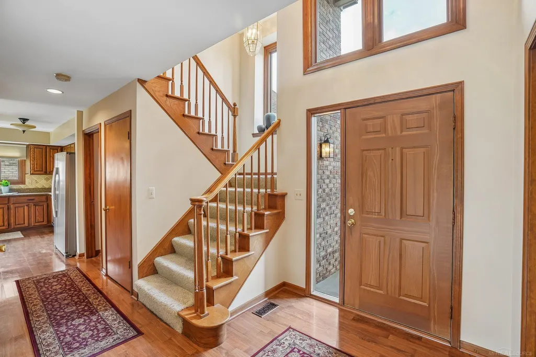
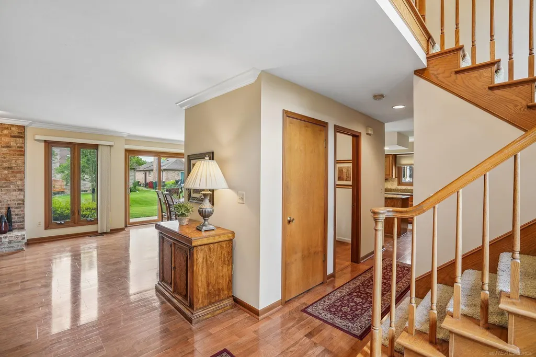
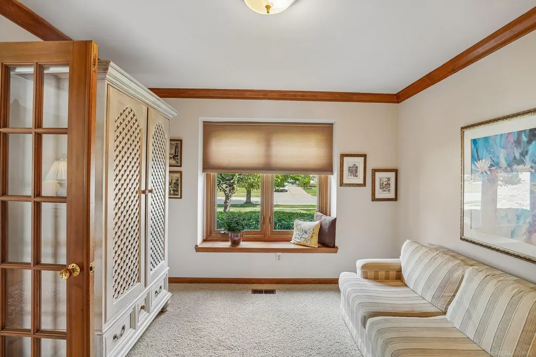
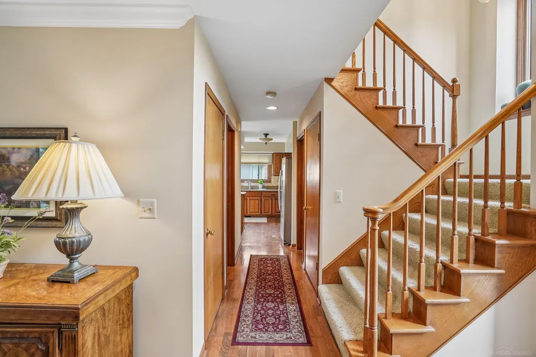
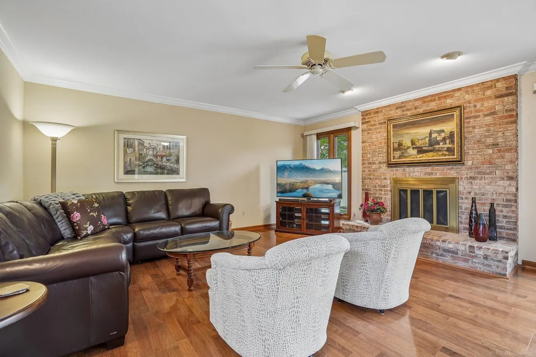
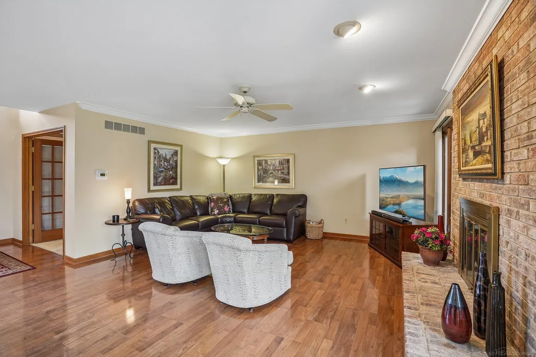
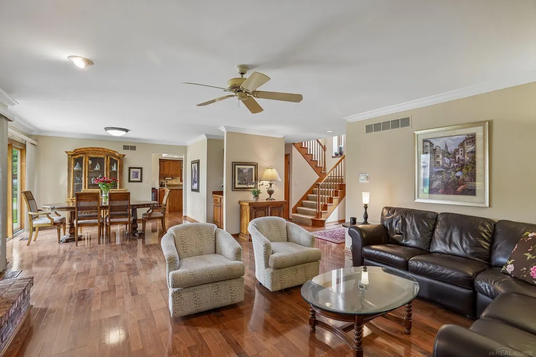
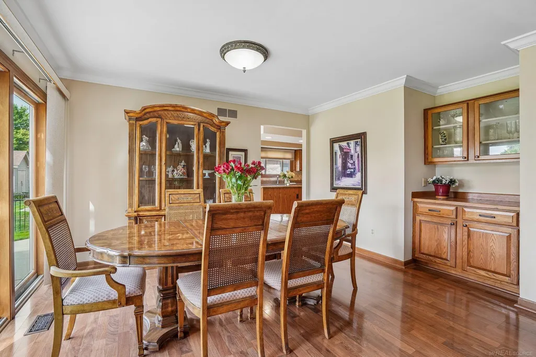
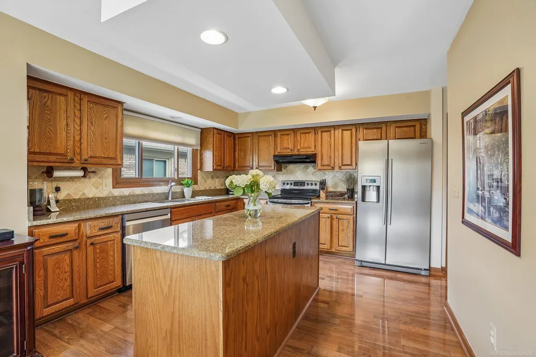
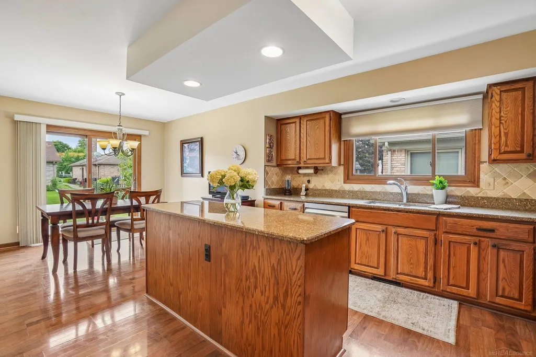
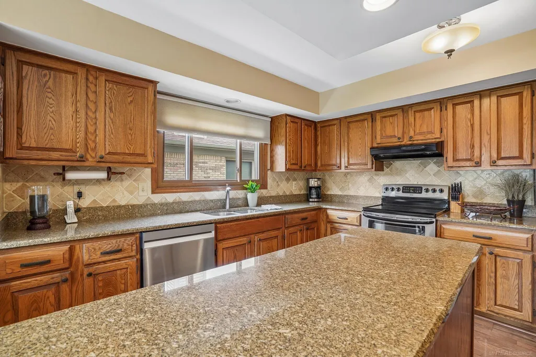
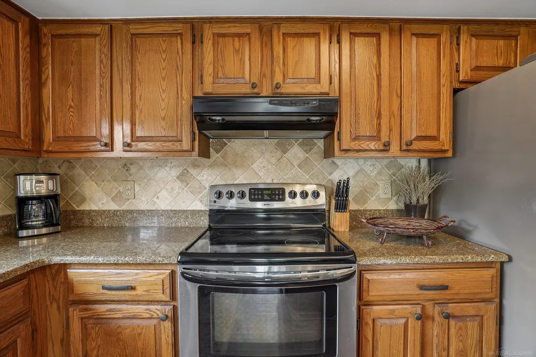
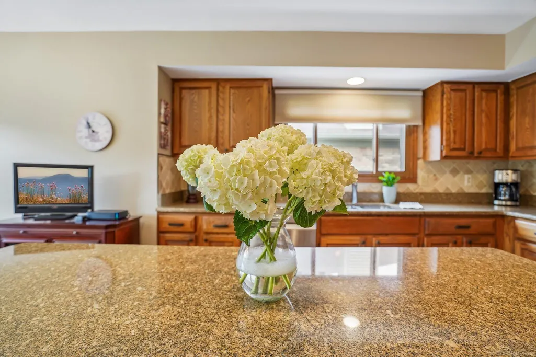
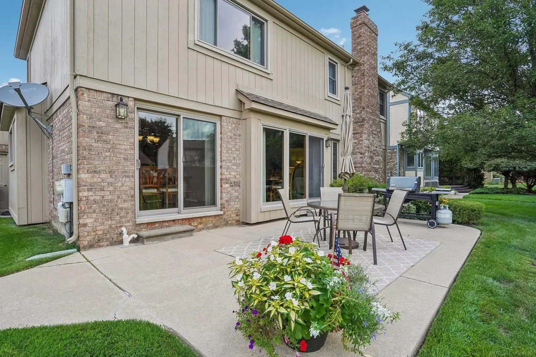
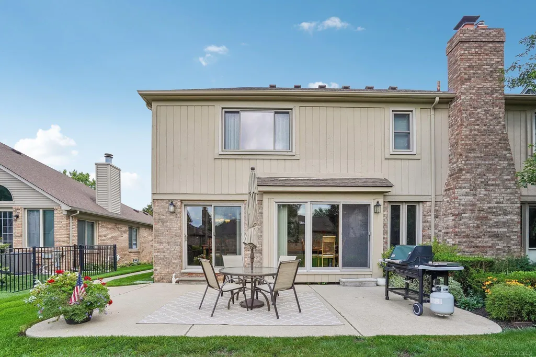
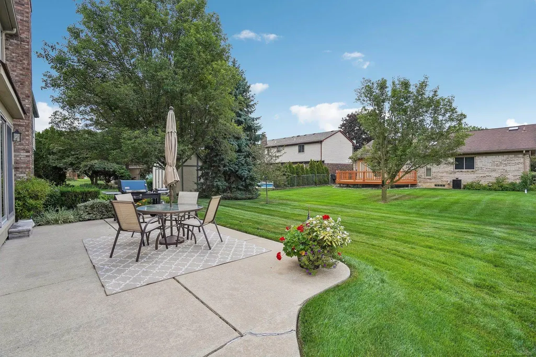
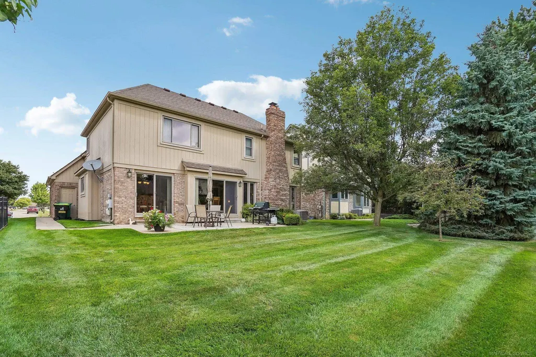
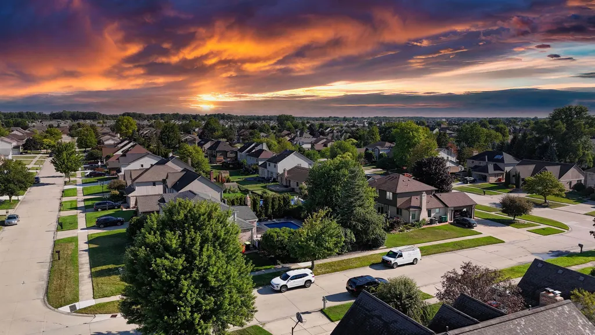
Welcome home to this extremely clean and beautifully maintained 3-bedroom home in desirable Macomb Township and the highly regarded Utica Community Schools district! Step inside and youâll immediately appreciate the amount of space this home has to offer. With three bedrooms plus additional flexible living space with the potential for a fourth bedroom, thereâs plenty of room to grow, work from home, entertain, or simply spread out. The inviting fireplace can be enjoyed as either natural gas or wood-burning, giving you the perfect spot to relax on those cool Michigan evenings. Youâll also appreciate the 95% high-efficiency furnace** and a water heater replaced approximately two years ago, adding peace of mind to an already well-cared-for home. Outside, the fantastic patio is ready for summer BBQs, family get-togethers, morning coffee, or simply kicking back and enjoying the summer breeze. And donât overlook the location. This home is served by Utica Community Schools, with each of the schools servicing this address currently rated an Aâanother great reason to put this one at the top of your list. Lots of space, pride of ownership, a great outdoor entertaining area, and an outstanding Macomb locationâthis is the kind of home you can move into and simply enjoy. Welcome home!
| Elementary School | Middle School | High School |
|---|---|---|
| Floyd Ebeling Elementary Schoo | Bemis Junior High School | Henry Ford II High School |
| Price History | |
|---|---|
| 8/22/2026 | Listed $459,900 |
| 9/20/2026 | 5$439,900 |
General Features
| Heating | Forced Air |
|---|---|
| Kitchen Level | Entry |
| Cooling | Ceiling Fan(s),Central A/C |
| Possession | Close Plus 30 Days |
| Fireplaces | Gas Fireplace,LivRoom Fireplace,Natural Fireplace,Fireplace Screen,Wood Burning |
| Garage | Attached Garage,Electric in Garage |
| Water | Public Water |
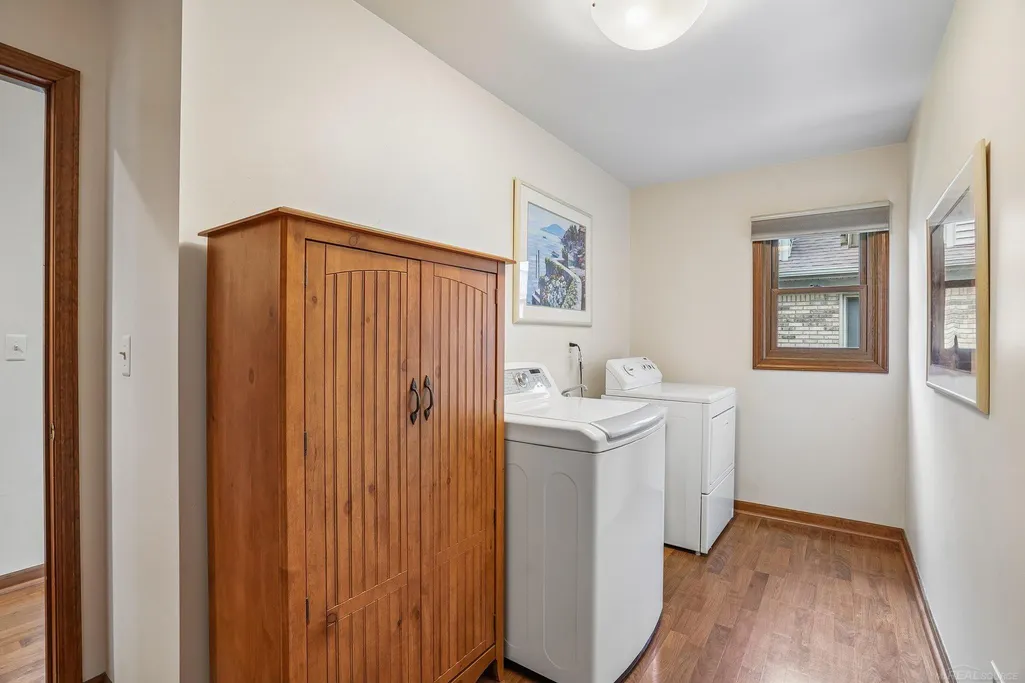
| Appliances | Dishwasher,Disposal,Dryer,Humidifier,Range/Oven,Refrigerator,Washer |
| Status | Active |
| Full Baths | 2 |
| Half Baths | 1 |
| Bathrooms | 3 |
| Year Built | 1989 |
| Subdivision | Jefferson Meadows Sub 2 |
| Water Heater | Gas |
| Style | Colonial |
| County | Macomb |
| Class | RESIDENTIAL |
| Type | Single Family |
| Ownership | Private |
| New Construction Y/N | No |
| Associated Document Count | 2 |
| Status | Active |
| Zoning | Residential |
| Subdivision | MI |
| Sale/Rent | For Sale |
| Manufactured Y/N | No |
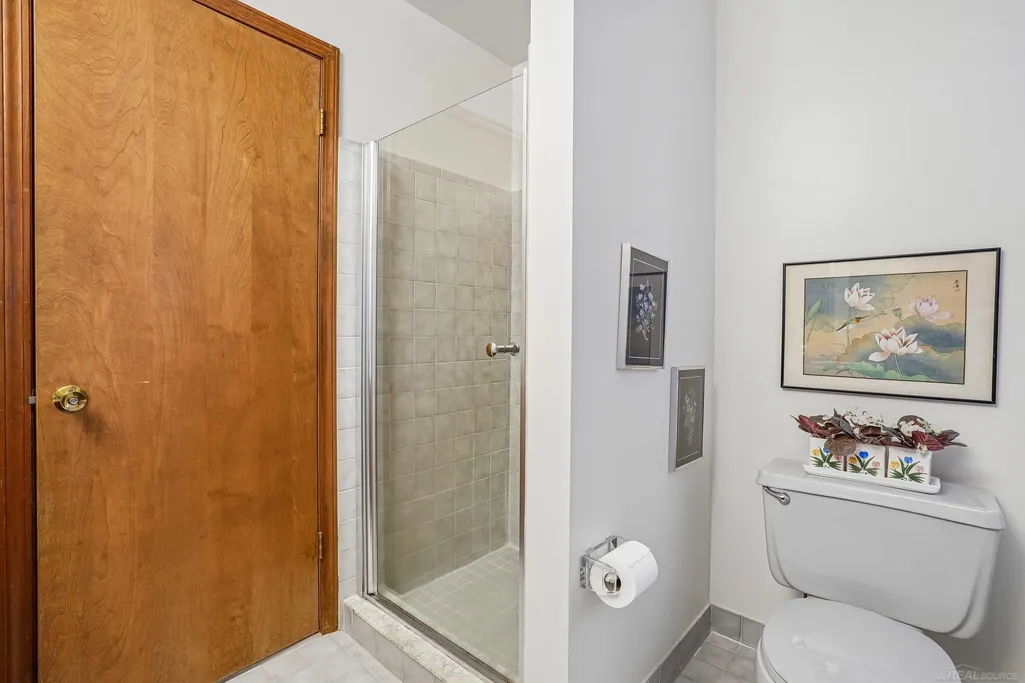
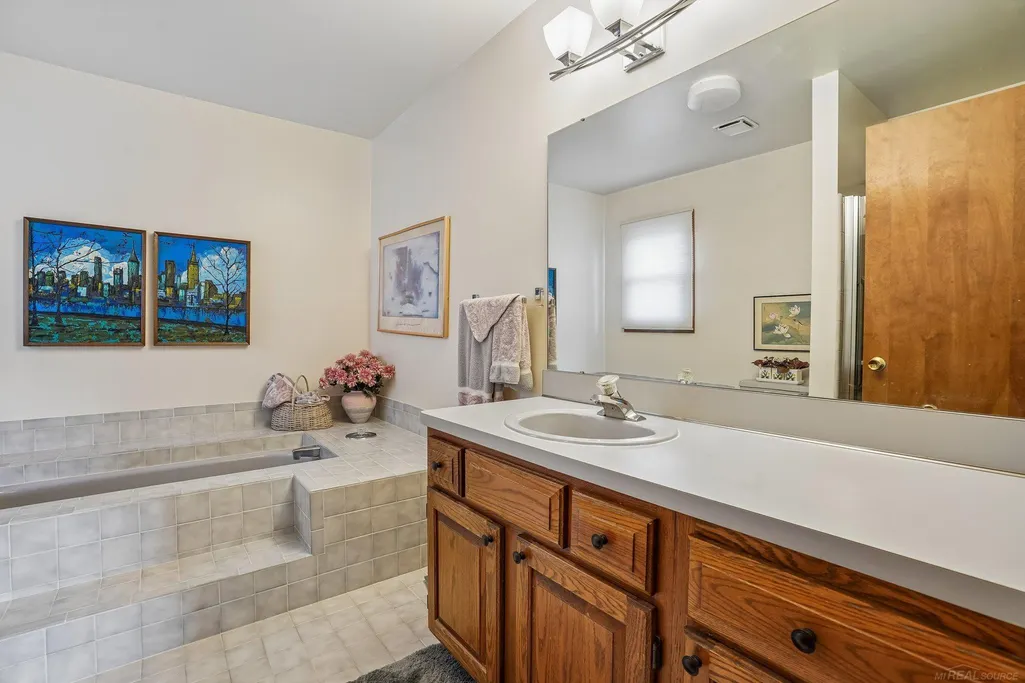
| ROOMS | First Floor Laundry,Primary Bedroom,Primary Bathroom,First Flr Lavatory |
| Structure Style | 2 Story |
| Subj to Short Sale Apprvl | No |
| Home Warranty Y/N | No |
| Area | Macomb Twp (50008) |
| Primary City | Macomb |
| Virtual Tour | https://www.zillow.com/view-imx/daccf7a7-b9d7-4625-b15e-18c45780d21e?wl=true&setAttribution=mls&initialViewType=pano |
| Directions | S of off 22 mile on Tilch W on Constitution |
| High School | Henry Ford II High School |
| City | Macomb |
| School District | Utica Community Schools |
| Lease Y/N | No |
| Originating MLS | MiRealSource |
| Source MLS | MI Real Source |
| Financial Terms | Cash,Conventional,FHA,VA |
| Elementary School | Floyd Ebeling Elementary Schoo |
| Middle School | Bemis Junior High School |
| Legal Description | JEFFERSON MEADOWS SUB NO 2 LOT 141 LIBER: 81 PAGES: 51-54 |
| Branded Virtual Tour | https://www.zillow.com/view-imx/daccf7a7-b9d7-4625-b15e-18c45780d21e?initialViewType=pano |
| DOM | 31 |
| Postal Code | 48044 |
| Price Per Sq Ft Total AG | 184.14 |
Interior Features
| Interior Amenities | Hardwood Floors,Sump Pump,Window Treatment(s) |
|---|---|
| Dining Room Level | Entry |
| Living Room Level | Entry |
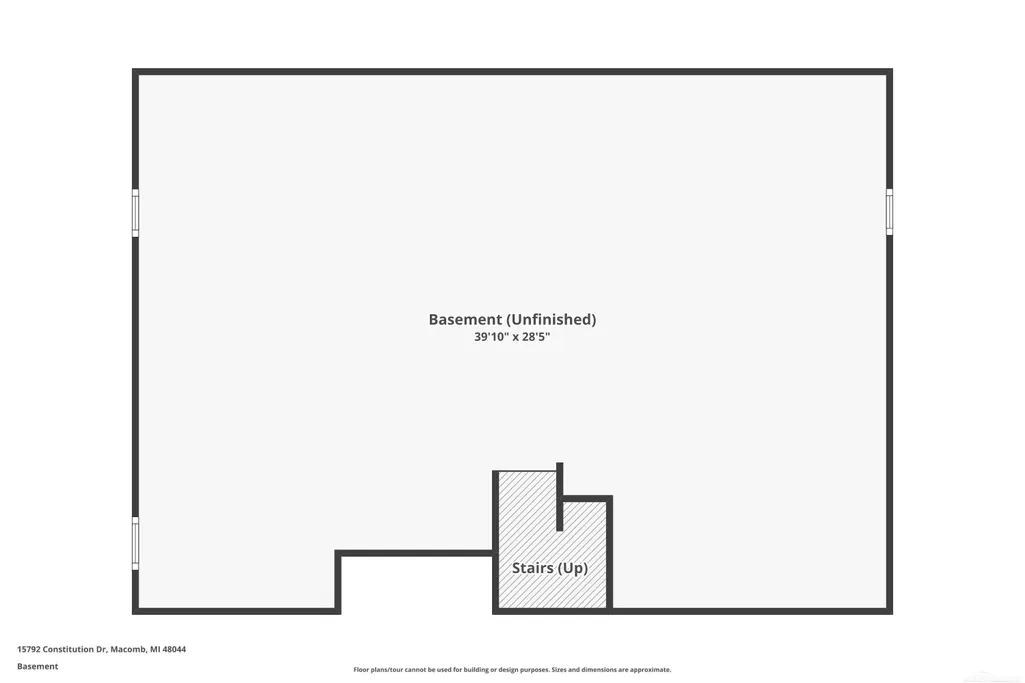
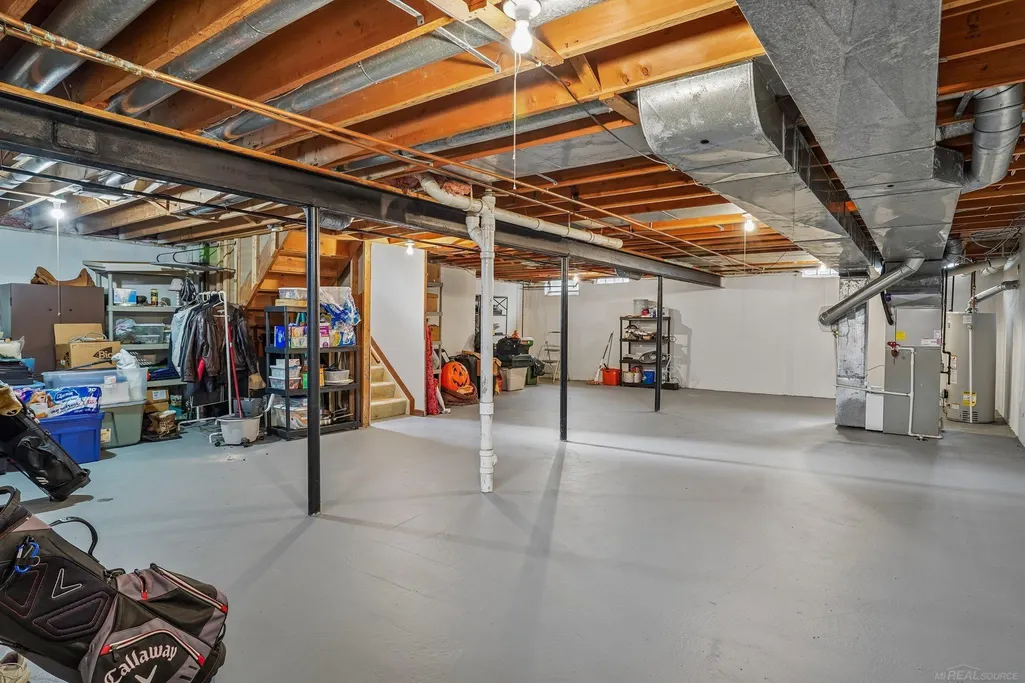
| Basement | Full,Poured,Sump Pump |
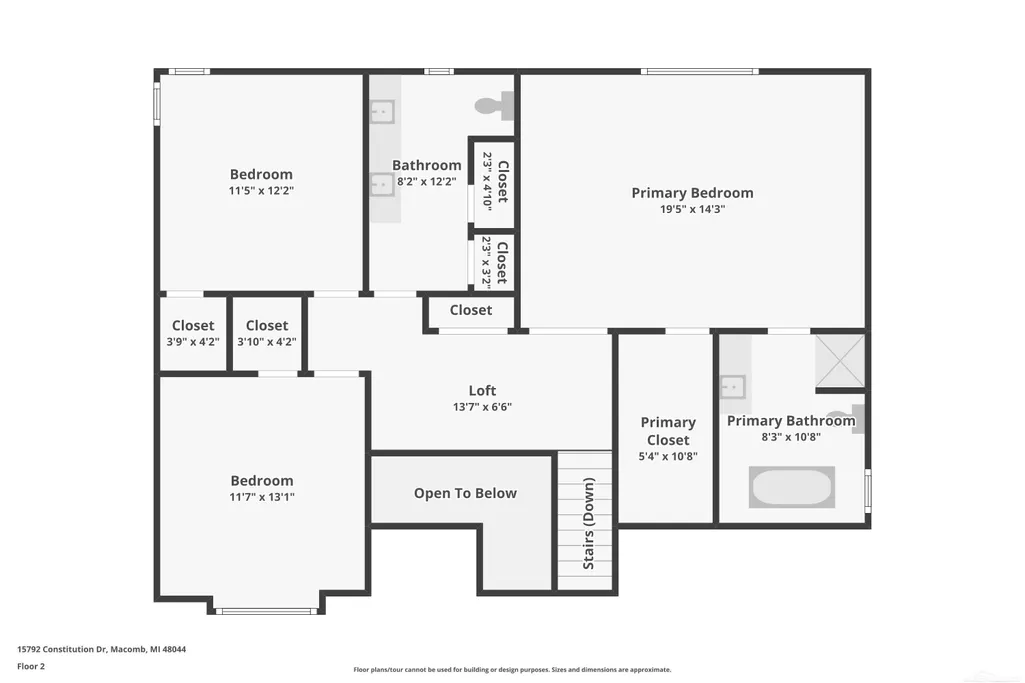
| Bedroom 3 Level | Upper |
| Bedroom 1 Level | Upper |
| Bedroom 2 Level | Upper |
| Laundry Room Level | Entry |
| Kitchen Length | 12 |
| Laundry Room Width | 8 |
| Living Room Length | 18 |
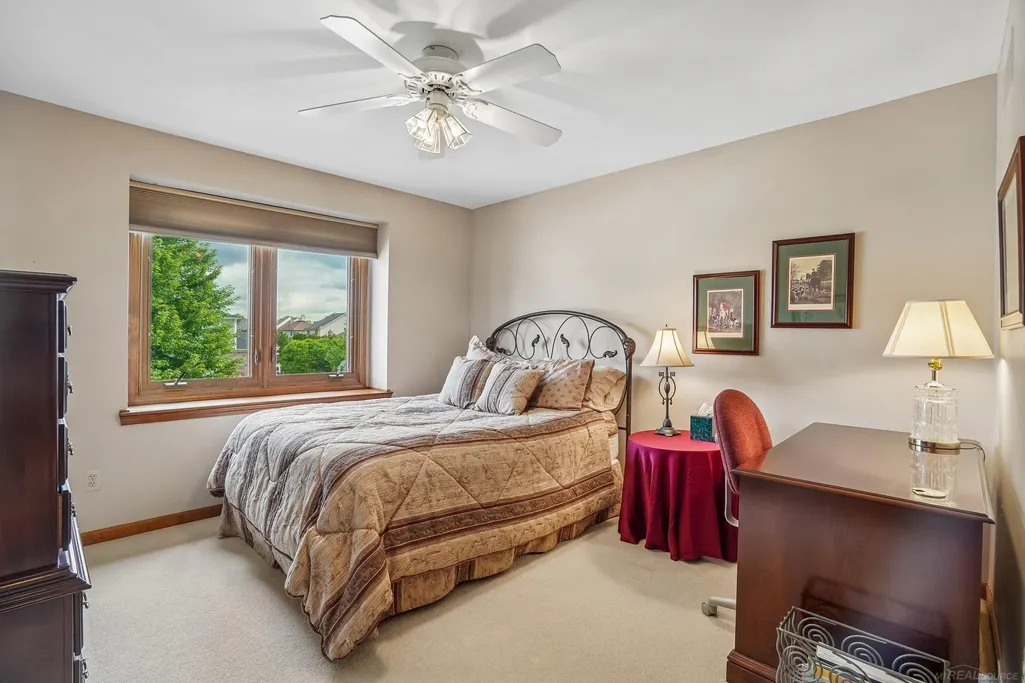
| Bedroom 2 Width | 12 |
| Bedroom 3 Width | 11 |
| Laundry Room Length | 14 |
| Dining Room Width | 15 |
| Bedroom 2 Length | 13 |
| Living Room Width | 17 |
| Bedroom 3 Length | 12 |
| Dining Room Length | 10 |
| Kitchen Width | 10 |
| Beds | 3 |
| Fireplace? | Yes |
| Total Rooms | 12 |
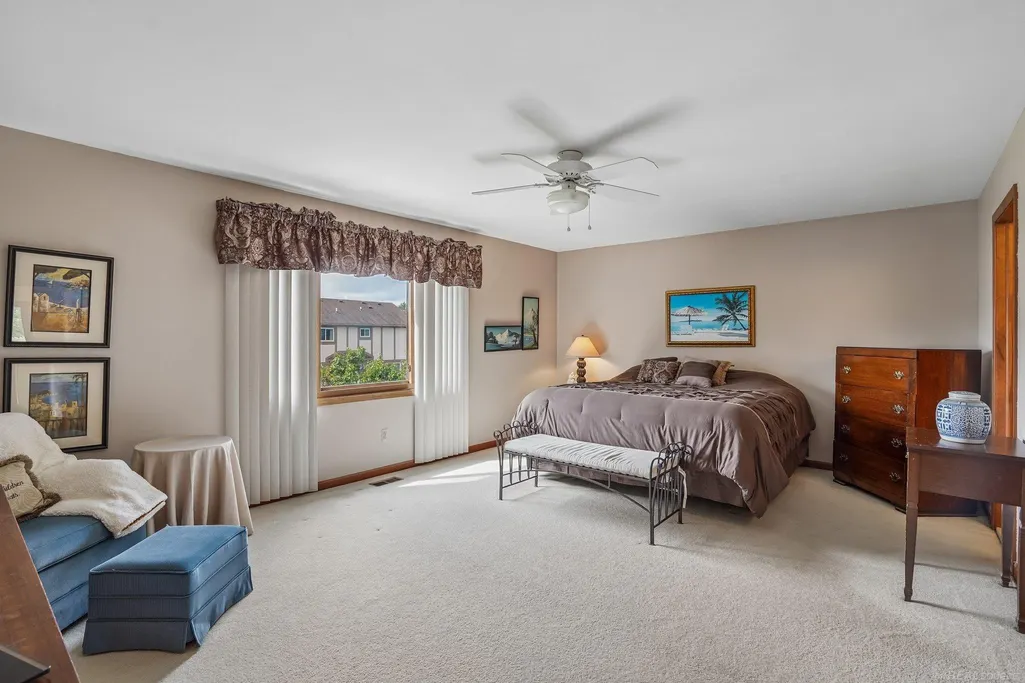
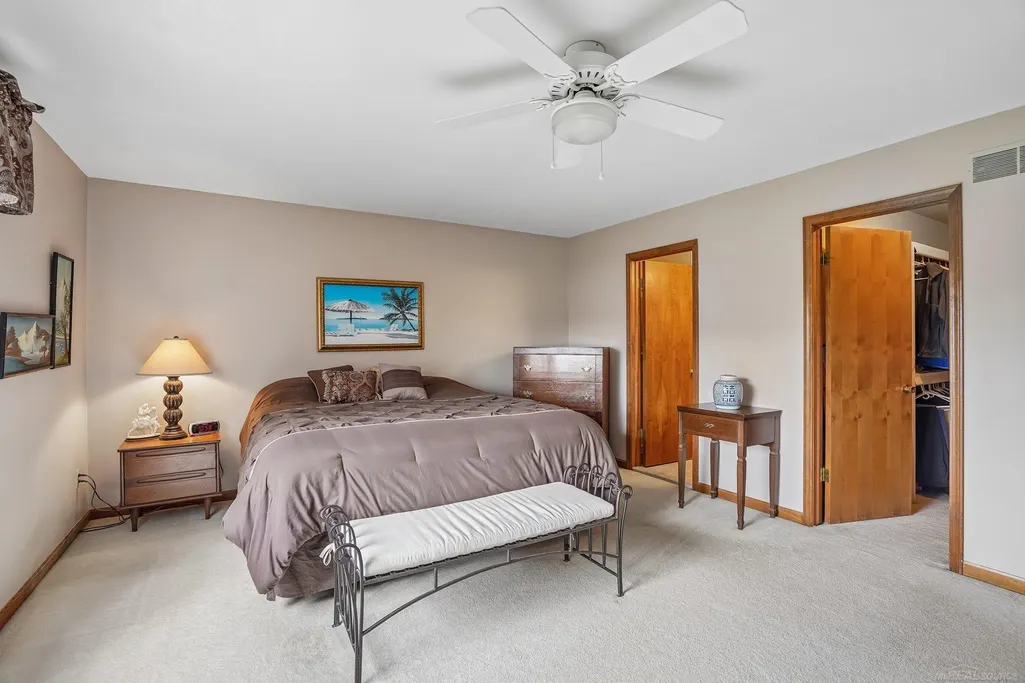
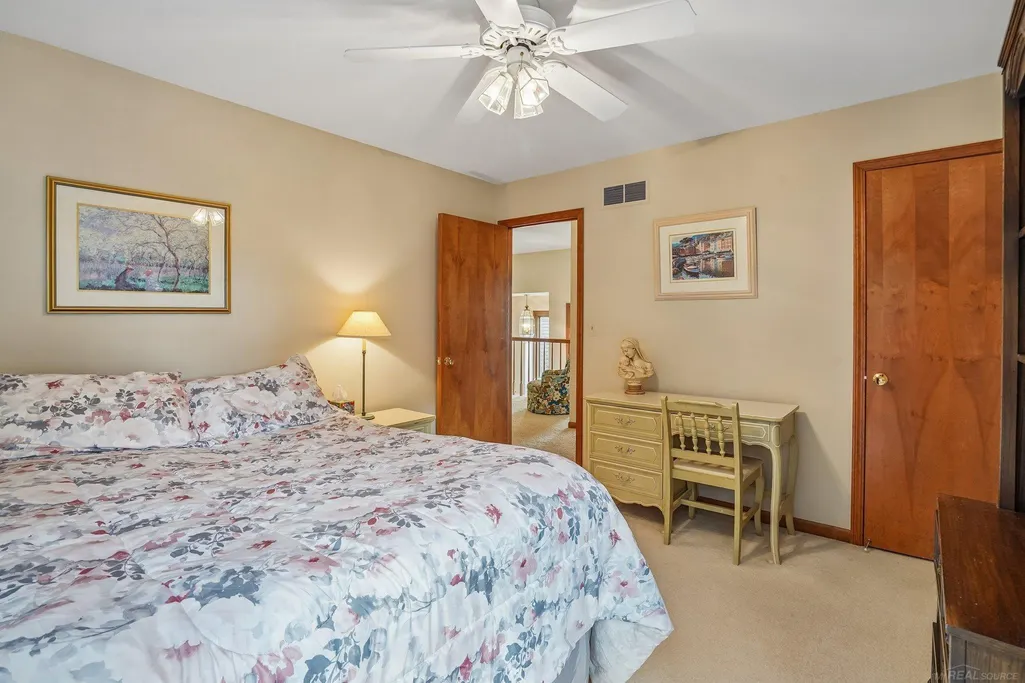
| Bedroom 1 Length | 19 |
| Bedroom 1 Width | 14 |
| Below Grade SqFt | 1176 |
| Above Grade SqFt | 2389 |
| Basement Y/N | Yes |
| Breakfast Nook Length | 11 |
| Breakfast Nook Level | Entry |
| Breakfast Nook Width | 10 |
| Library/Den Length | 13 |
| Library/Den Level | Entry |
| Library/Den Width | 11 |
| Fireplaces Total | 1 |
| Bedroom 2 Floor Covering | Carpet |
| Bedroom 3 Floor Covering | Carpet |
| Kitchen Floor Covering | Wood |
| Total SqFt Finished | 2389 |
| Bathroom 1 Length | 11 |
| Bathroom 1 Width | 8 |
| Bathroom 2 Length | 12 |
| Bathroom 2 Width | 11 |
Exterior Features
| Exterior | Brick,Vinyl Siding,Vinyl Trim |
|---|---|
| Exterior Amenities | Patio,Porch,Sidewalks |
| Frontage | 60 |
| Garage Dimensions | 19 x 20 |
| Flood Plan | None |
| Lot Size Area | 0.17 |
| Pool (Y/N) | No |
| Lot Dimensions | 60 x 120 |
| Garage # of Car | 2 |
| Roads | Paved Street |
| FOUNDATION TYPE | Basement |
| SEWER/SEPTIC | Public Sanitary |
| Waterfront Y/N | No |
| Garage Y/N | Yes |
| Frontage Type | Road |
Amenities
- Foreclosure
- Views
- Short Sale
- New Construction
- Adult 55+
- Lease To Own
- No HOA Fees
- Furnished
- Primary On Main
- Air Conditioning
- Seller Finance
- Green
- Fixer Upper
- Horse
- Golf
- Fireplace
- Deck
- Garage
- Basement
- Pool
Property vs Single Family Average in 48044
Price
Taxes
Year Built
Visits
 Listing information is provided by Participants of the MichRIC MLS. IDX information is provided exclusively for personal, non-commercial use, and may not be used for any purpose other than to identify prospective properties consumers may be interested in purchasing. Information deemed reliable but not guaranteed. ©: MichRIC MLS. Last Update September 21, 2026 4:07 AM UTC
 Provided through IDX via MiRealSource. Courtesy of MiRealSource Shareholder. Copyright MiRealSource.
The information published and disseminated by MiRealSource is communicated verbatim, without change by MiRealSource, as filed with MiRealSource by its members. The accuracy of all information, regardless of source, is not guaranteed or warranted. All information should be independently verified.
Copyright 2026 MiRealSource. All rights reserved. The information provided hereby constitutes proprietary
Provided through IDX via MiRealSource. Courtesy of MiRealSource Shareholder. Copyright MiRealSource.
The information published and disseminated by MiRealSource is communicated verbatim, without change by MiRealSource, as filed with MiRealSource by its members. The accuracy of all information, regardless of source, is not guaranteed or warranted. All information should be independently verified.
Copyright 2026 MiRealSource. All rights reserved. The information provided hereby constitutes proprietary
