
Price Reduction









Address
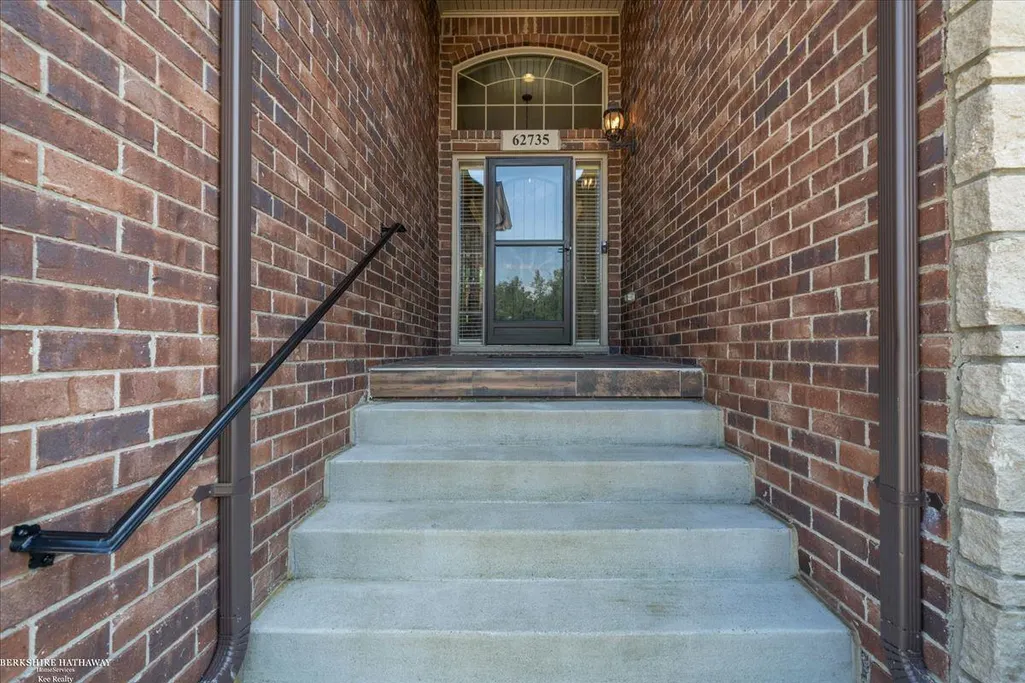
62735 Franklin Park Drive, Washington, MI
Price
$ 775,000
Property Attributes
- MLS#50217681
- TypeSingle Family
- Listing Status Active
- CountyMACOMB
- CityWashington
- AreaWashington Twp
- NeighborhoodFranklin Park Condo #1090
- Zip48094
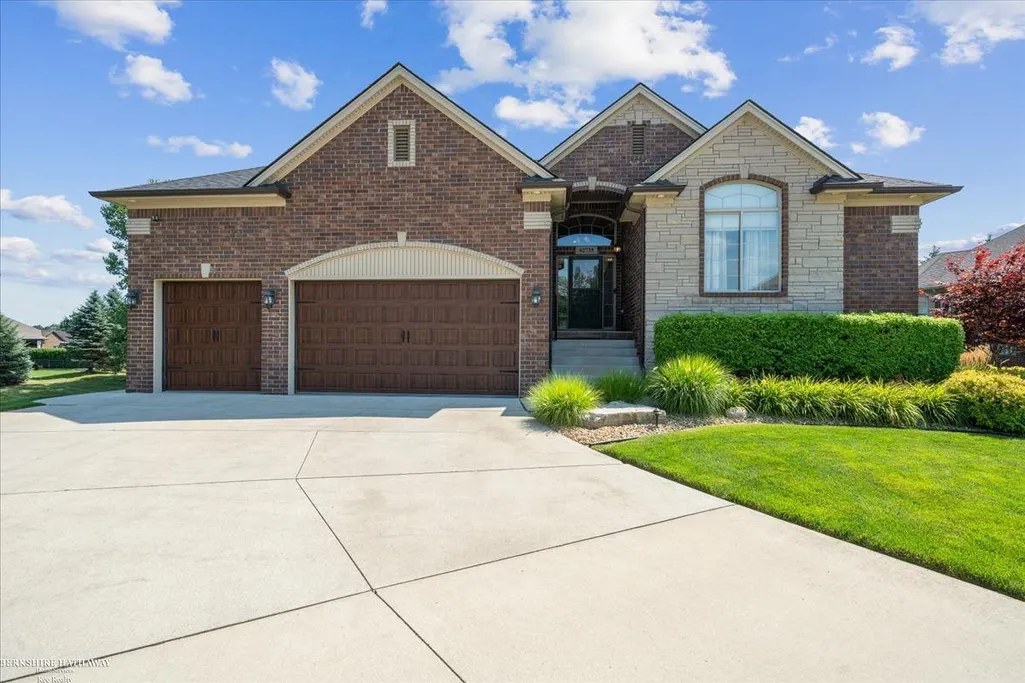
- StyleContemporary
- Year Built2017
- Taxes$ 8321
- Price$ 775,000
- Bedrooms3
- Full Bathrooms3
- Half Bathrooms1
- Sqr Footage2326
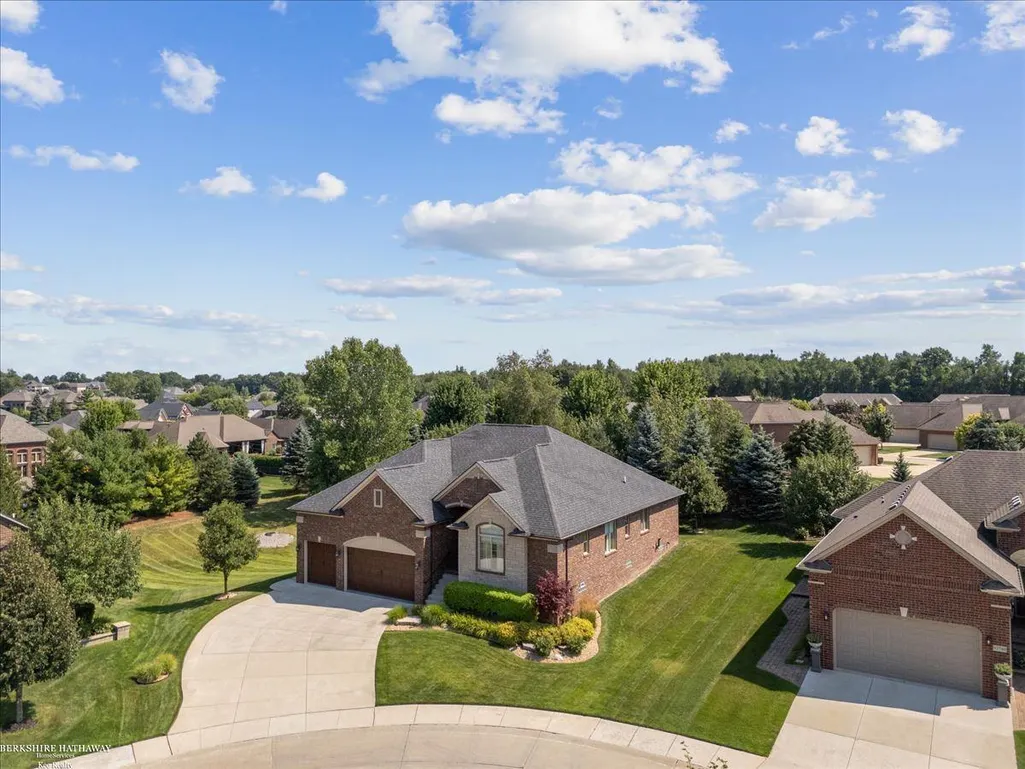
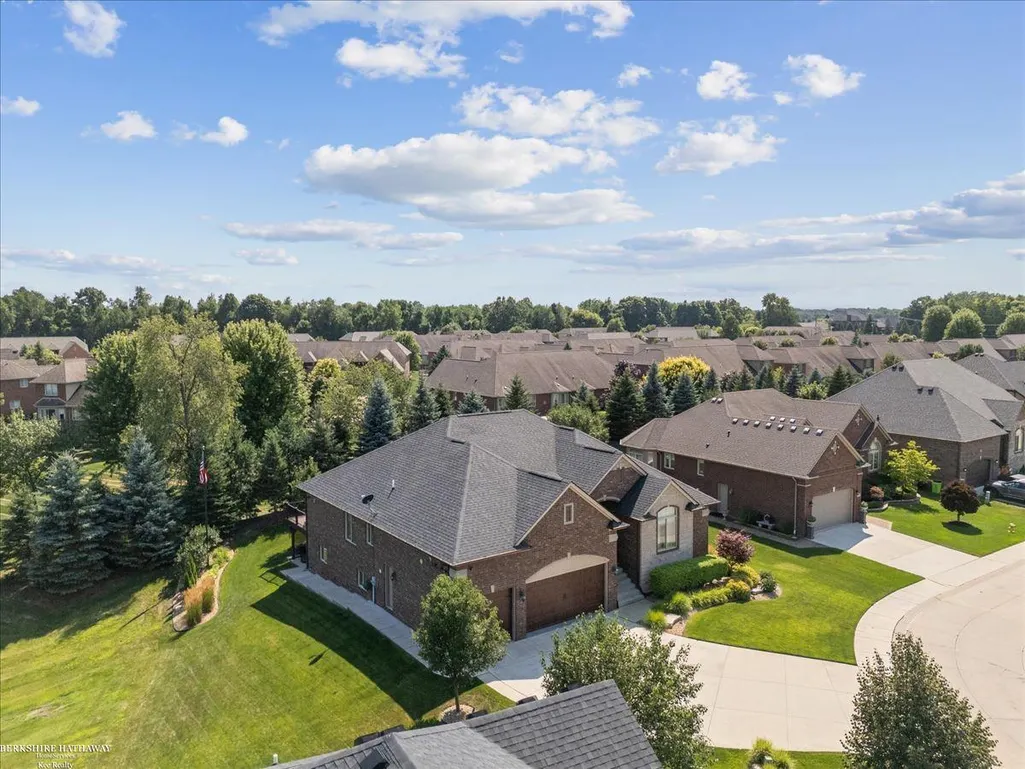
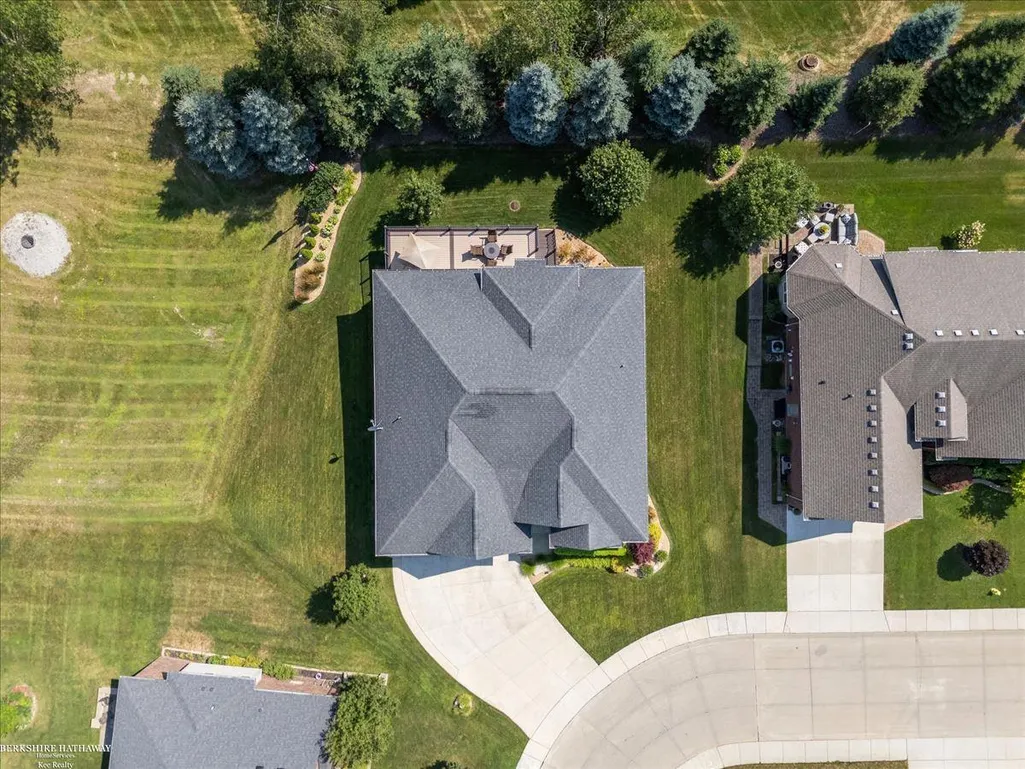
- Lot Size0.26 Acres
Data Source:
MiRealSource (MIRS)
Property Description
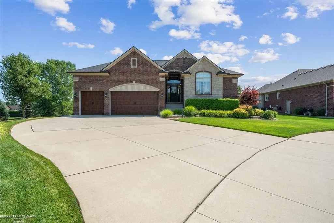
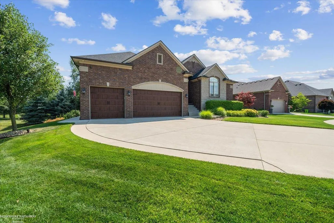
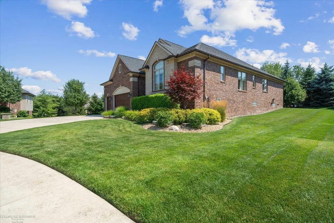
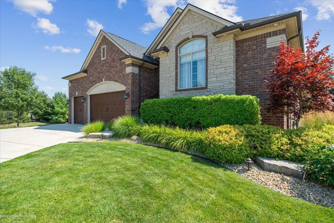
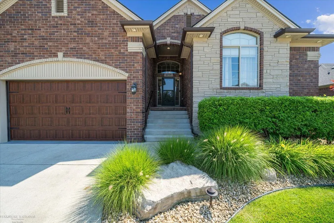
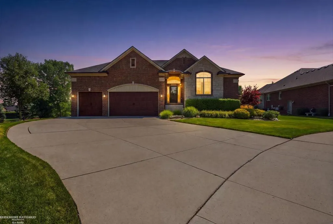
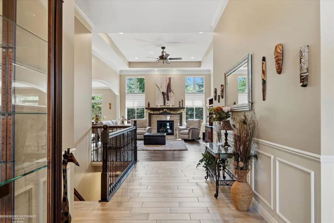
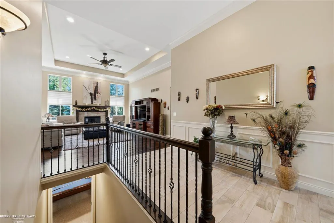
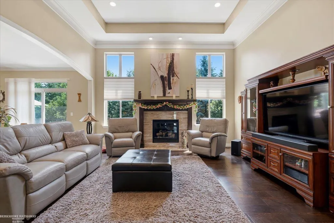
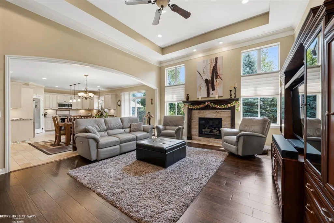
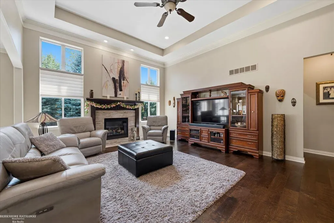
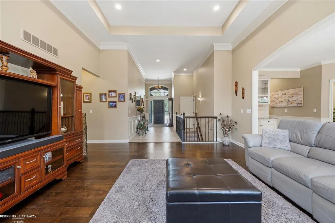
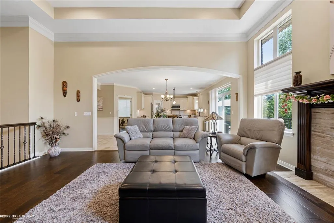
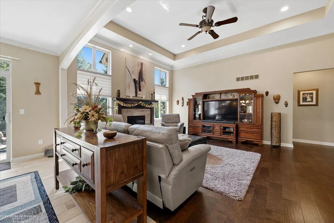
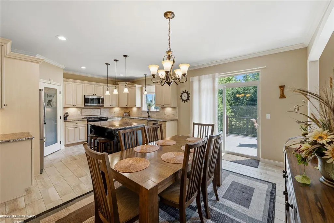
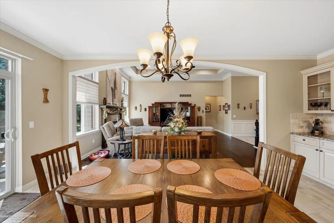
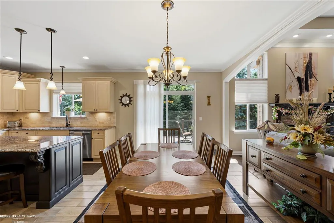
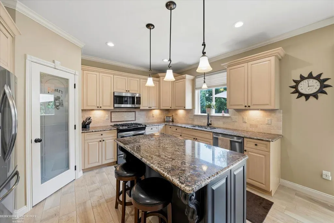
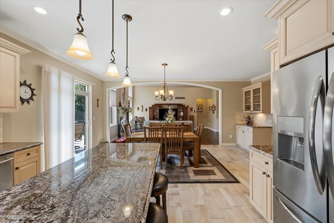
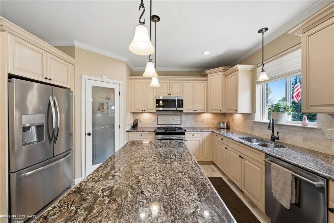
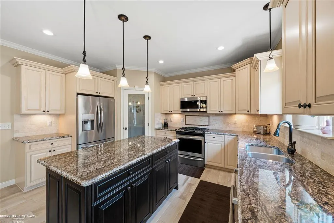
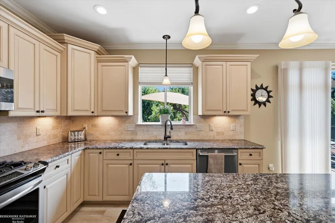
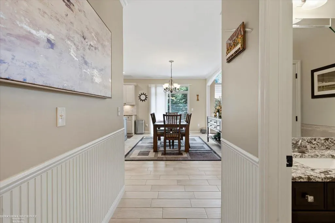
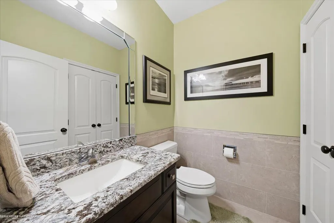
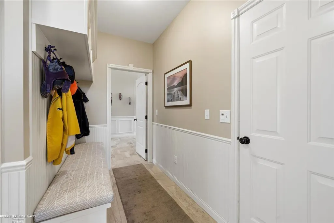
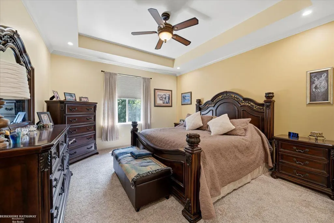
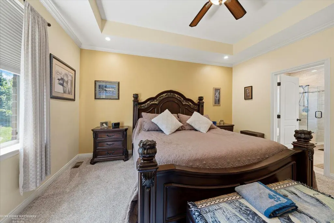
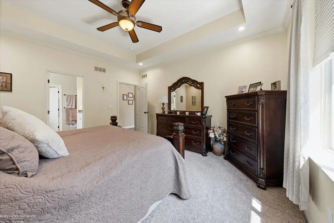
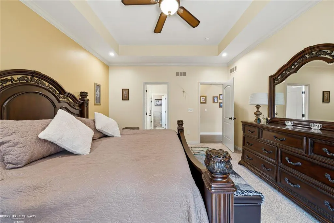
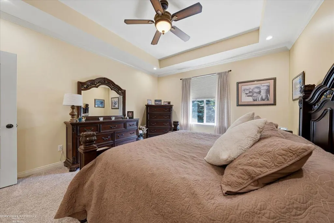
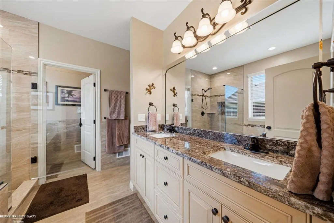
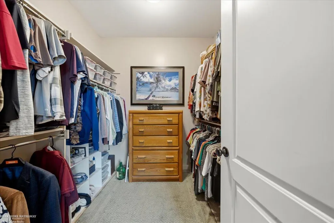
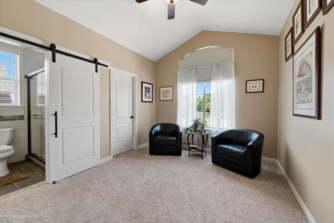
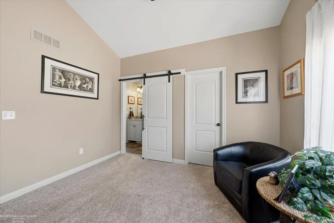
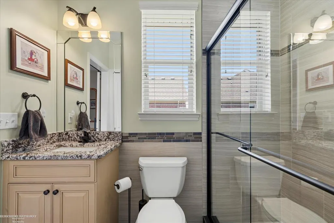
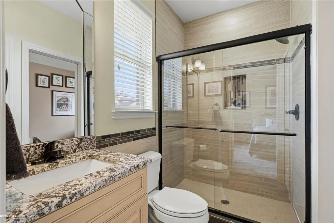
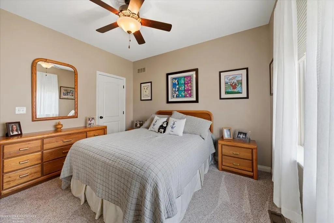
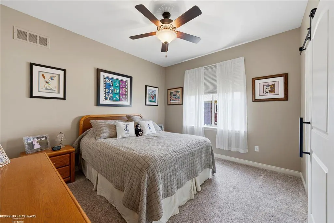
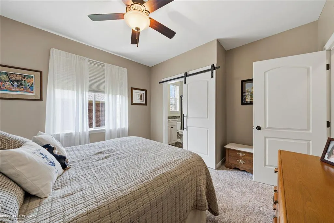
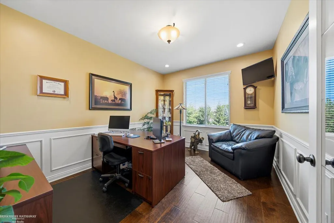
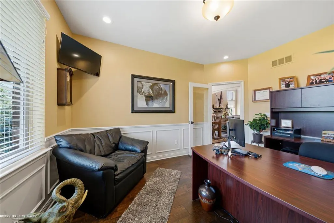
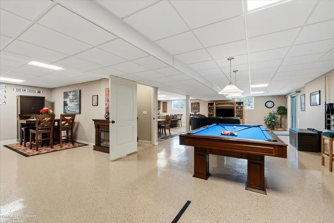
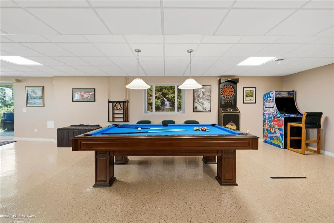
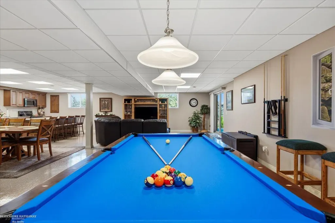
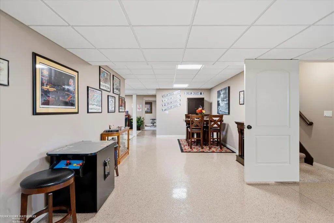
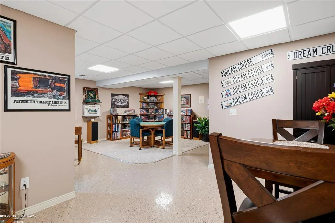
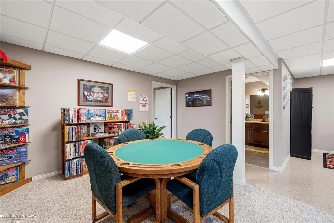
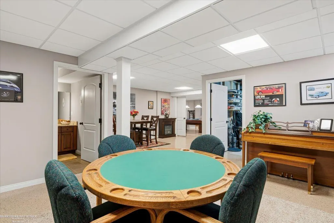
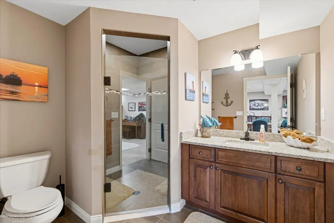
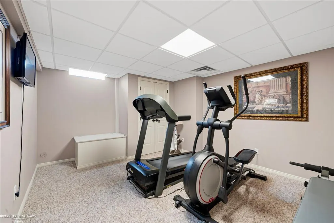
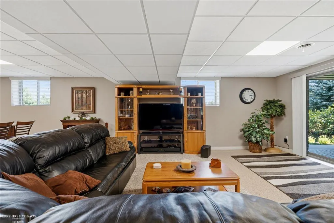
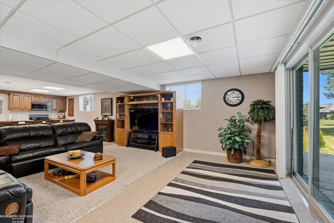
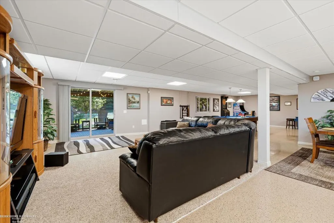
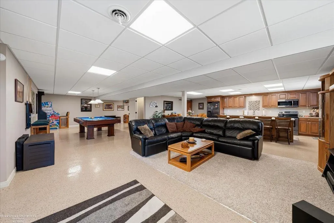
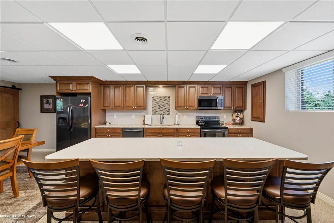
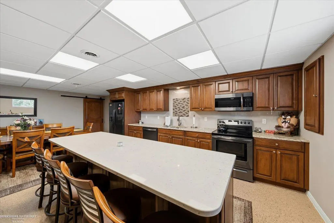
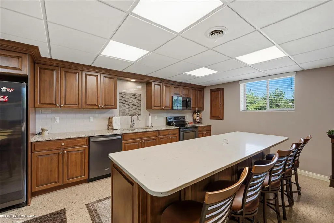
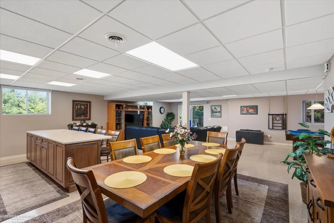
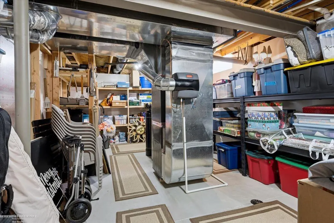
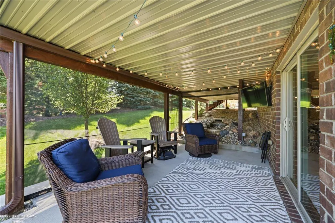
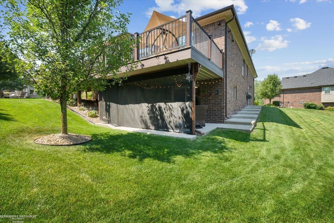
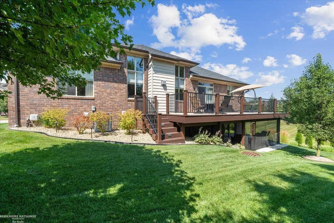
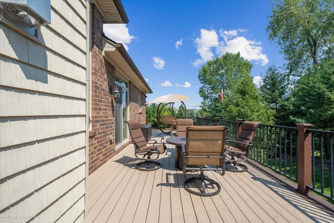
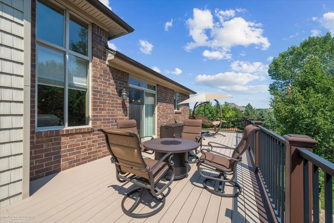
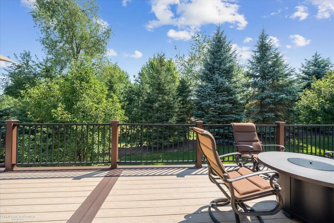
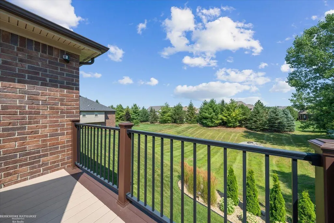
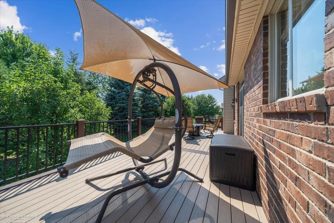
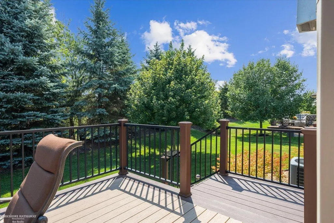
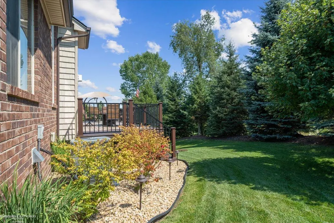
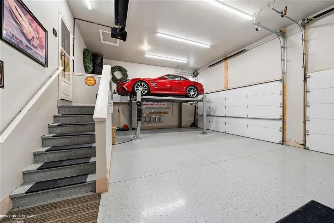
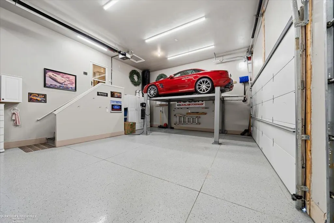
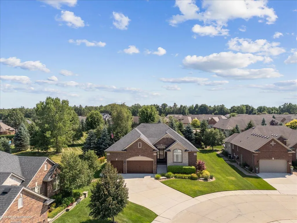
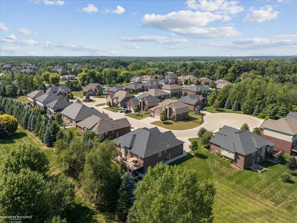
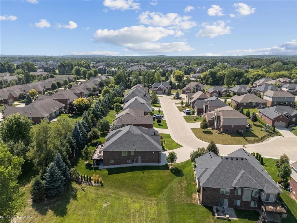
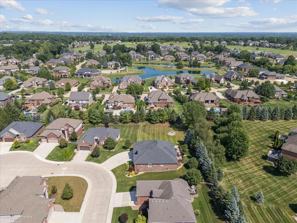
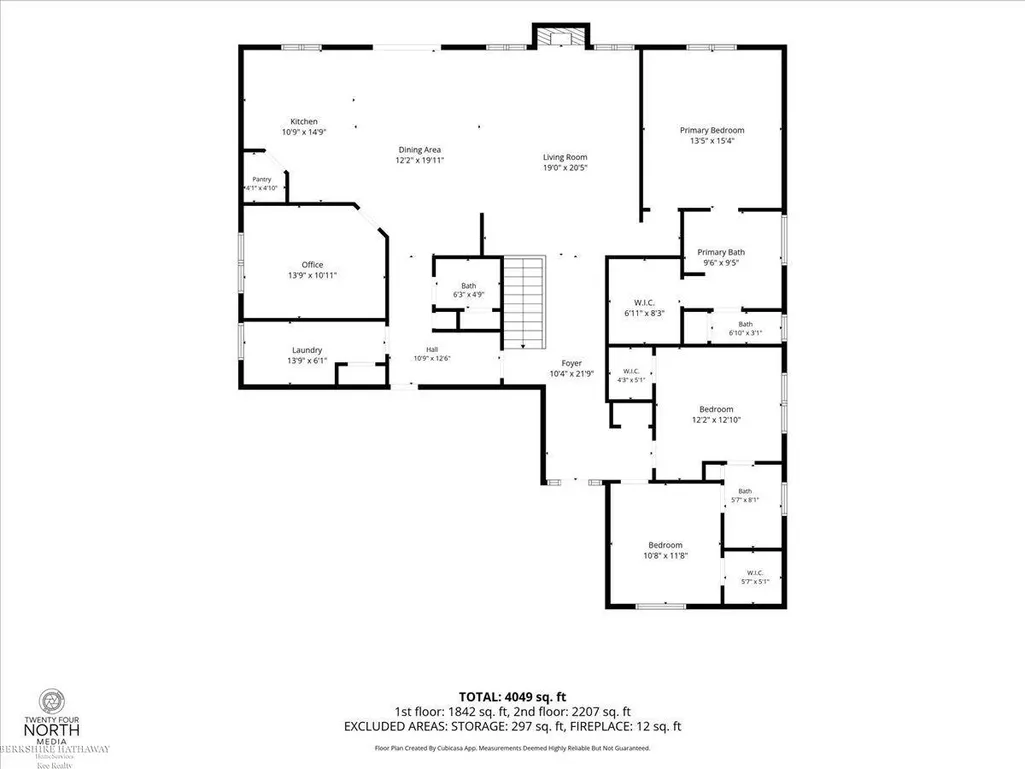
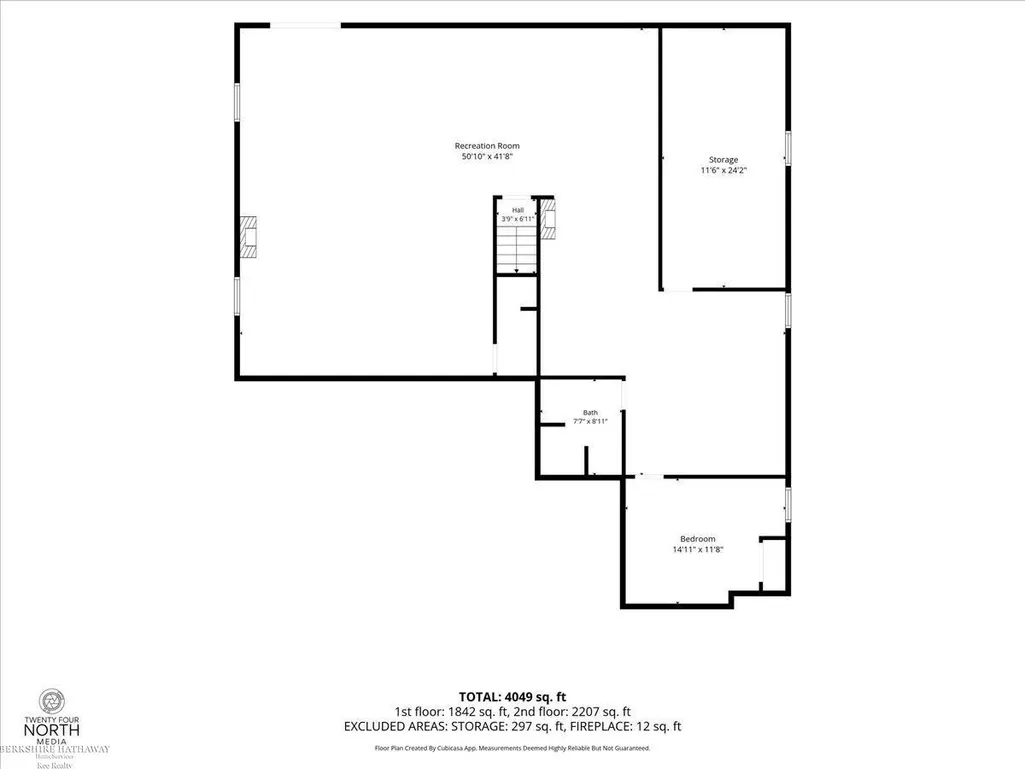
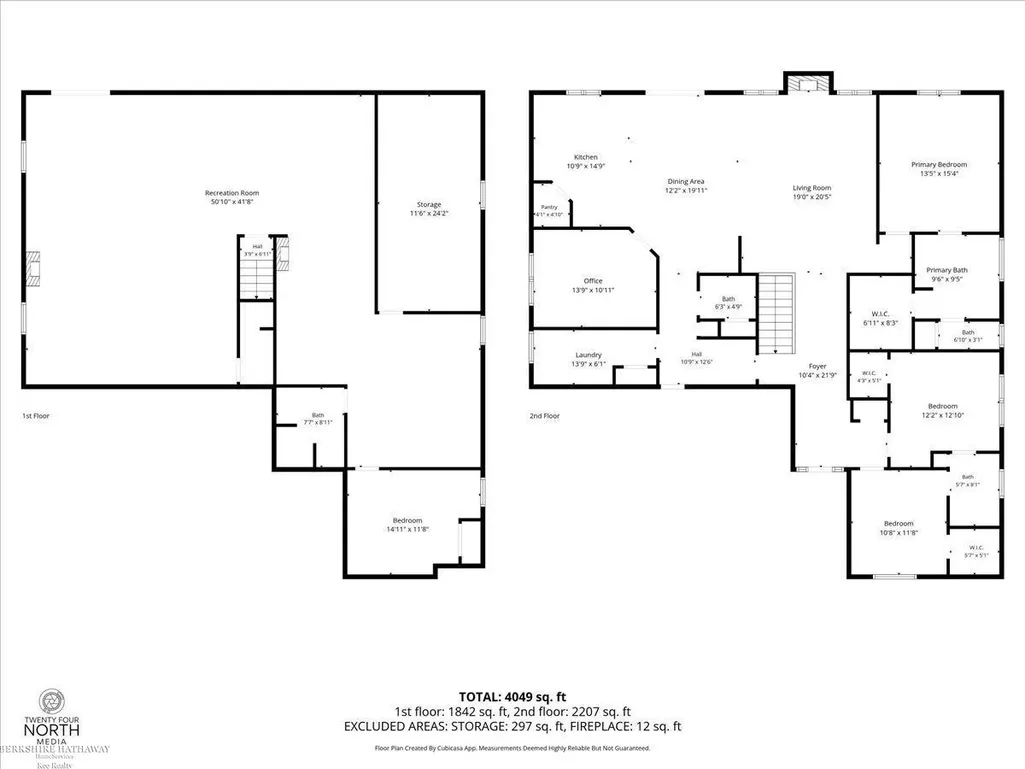
Experience luxury living in this stunning residence featuring 3 spacious bedrooms and 3.5 beautifully appointed baths. Designed with exceptional craftsmanship and an open, light filled layout, every space offers comfort, style, and functionality. The walkout lower level is a true showpiece, complete with a full second kitchen, a large private room perfect for multi-generational living or a future 4th bedroom pending installation of an egress window, expansive entertaining areas, and direct access to an impressive outdoor patio with a tranquil waterfall featureâa perfect setting for gatherings or quiet relaxation. Car enthusiasts and hobbyists will appreciate the heated 3 car garage, equipped with radiant heat and an impressive 16-foot ceiling, offering outstanding storage and workshop potential. A home built for connection, comfort, and unforgettable moments.
| Elementary School | Middle School | High School |
|---|---|---|
| Indian Hills Elementary School | Romeo Middle | Romeo High |
| Price History | |
|---|---|
| 8/7/2026 | Listed $789,000 |
| 9/16/2026 | 2$775,000 |
General Features
| Heating | Forced Air |
|---|---|
| Kitchen Level | Entry |
| Cooling | Ceiling Fan(s),Central A/C |
| Possession | At Close |
| Fireplaces | Gas Fireplace |
| Garage | Attached Garage,Heated Garage |
| Water | Public Water |
| Appliances | Dishwasher,Disposal,Dryer,Microwave,Range/Oven,Refrigerator,Washer |
| Status | Active |
| Full Baths | 3 |
| Half Baths | 1 |
| Bathrooms | 4 |
| Year Built | 2017 |
| Parking | 3 or More Spaces,Garage |
| Pets Allowed | Yes |
| Subdivision | Franklin Park Condo #1090 |
| Water Heater | Gas |
| Style | Contemporary |
| County | Macomb |
| Class | RESIDENTIAL |
| Type | Single Family |
| Ownership | Private |
| Association Name | Franklin Park Association |
| New Construction Y/N | No |
| Associated Document Count | 5 |
| Status | Back on Market |
| Subdivision | MI |
| Sale/Rent | For Sale |
| Status Detail | 2 |
| Manufactured Y/N | No |
| Fee Amount | 100 |
| Fee Schedule | Monthly |
| Structure Style | 1 Story |
| Subj to Short Sale Apprvl | No |
| Home Warranty Y/N | No |
| Area | Washington Twp (50006) |
| Primary City | Washington |
| Directions | Between Mound and Campground Rd. Enter off 29 Mile Road,1 block East of Mound |
| High School | Romeo High |
| City | Washington |
| School District | Romeo Community Schools |
| Pet Restrictions Y/N | Yes |
| Lease Y/N | No |
| Originating MLS | MiRealSource |
| Source MLS | MI Real Source |
| Financial Terms | Cash,Conventional,VA |
| Elementary School | Indian Hills |
| Middle School | Romeo Middle |
| Legal Description | FRANKLIN PARK; MCCP NO. 1090; UNIT 20 |
| DOM | 35 |
| Postal Code | 48094 |
| Price Per Sq Ft Total AG | 333.19 |
| Public Remarks | Experience luxury living in this stunning residence featuring 3 spacious bedrooms and 3.5 beautifully appointed baths. Designed with exceptional craftsmanship and an open,light filled layout |
Interior Features
| Great Room Level | Entry |
|---|---|
| Dining Room Level | Entry |
| Basement | Finished,Full,Walk Out,Poured |
| Bedroom 3 Level | Entry |
| Bedroom 1 Level | Entry |
| Bedroom 2 Level | Entry |
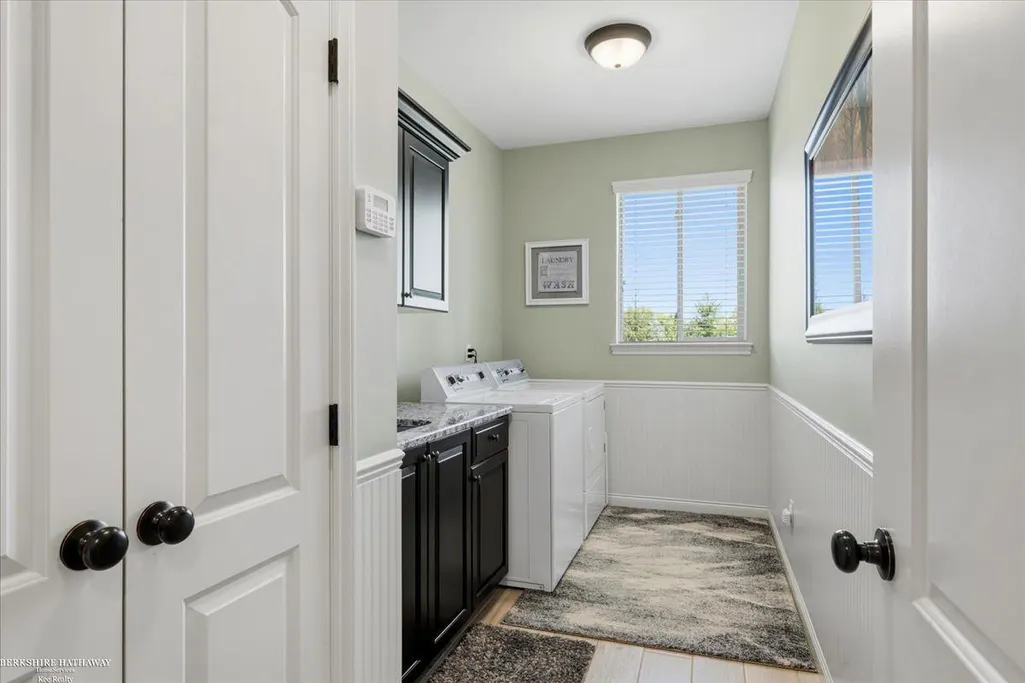
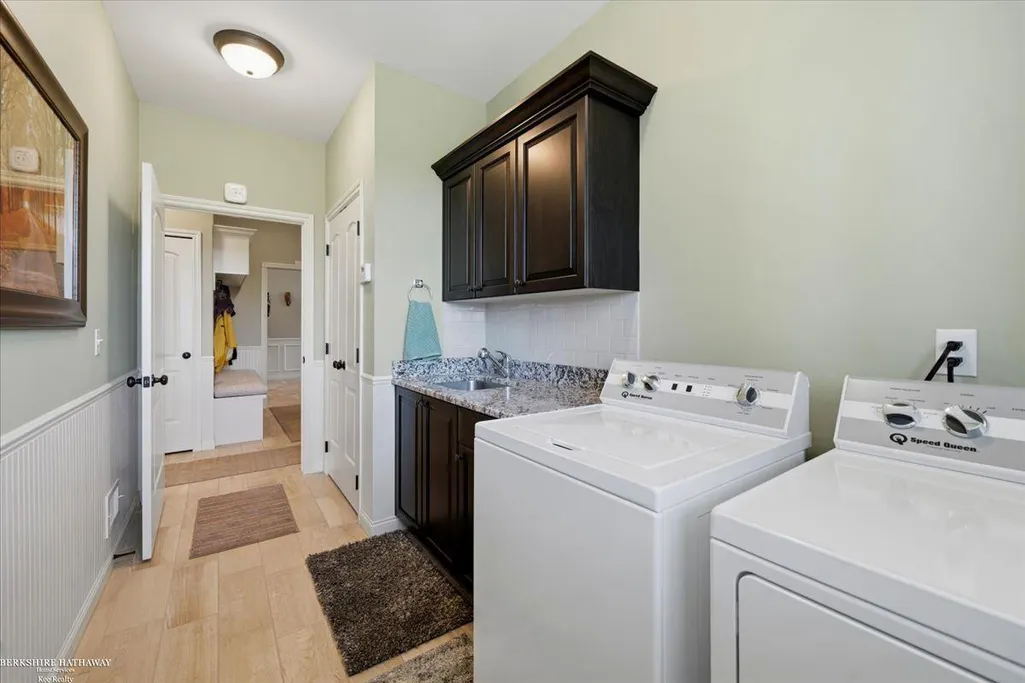
| Laundry Room Level | Entry |
| Kitchen Length | 15 |
| Laundry Room Width | 6 |
| Bedroom 2 Width | 12 |
| Bedroom 3 Width | 12 |
| Laundry Room Length | 15 |
| Dining Room Width | 12 |
| Great Room Width | 19 |
| Bedroom 2 Length | 12 |
| Bedroom 3 Length | 11 |
| Dining Room Length | 19 |
| Kitchen Width | 11 |
| Great Room Length | 20 |
| Beds | 3 |
| Fireplace? | Yes |
| Total Rooms | 10 |
| Bedroom 1 Length | 15 |
| Bedroom 1 Width | 13 |
| Office Length | 14 |
| Office Width | 11 |
| Below Grade SqFt | 2326 |
| Above Grade SqFt | 2326 |
| Basement Y/N | Yes |
| Fireplaces Total | 1 |
| Bedroom 2 Floor Covering | Carpet |
| Bedroom 3 Floor Covering | Carpet |
| Kitchen Floor Covering | Stone |
| Back on Market Date | 2026-09-16 |
| Total SqFt Finished | 4168 |
| Bathroom 1 Length | 9 |
| Bathroom 1 Width | 9 |
| Bathroom 2 Length | 10 |
| Bathroom 2 Width | 8 |
| Bathroom 3 Length | 9 |
| Bathroom 3 Width | 8 |
Exterior Features
| Exterior | Brick |
|---|---|
| Exterior Amenities | Deck,Lawn Sprinkler,Patio,Porch,Satellite Dish,Sidewalks |
| Frontage | 49 |
| Lot Size Area | 0.26 |
| Pool (Y/N) | No |
| Lot Dimensions | 49.14x90.5x168.97 |
| Garage # of Car | 3 |
| Roads | Private w/association |
| FOUNDATION TYPE | Basement |
| SEWER/SEPTIC | Public Sanitary |
| Waterfront Y/N | No |
| Garage Y/N | Yes |
| Frontage Type | Road |
Amenities
- Foreclosure
- Views
- Short Sale
- New Construction
- Adult 55+
- Lease To Own
- No HOA Fees
- Furnished
- Primary On Main
- Air Conditioning
- Seller Finance
- Green
- Fixer Upper
- Horse
- Golf
- Fireplace
- Deck
- Garage
- Basement
- Pool
Property vs Single Family Average in 48094
Price
Taxes
Year Built
Visits
 Listing information is provided by Participants of the MichRIC MLS. IDX information is provided exclusively for personal, non-commercial use, and may not be used for any purpose other than to identify prospective properties consumers may be interested in purchasing. Information deemed reliable but not guaranteed. ©: MichRIC MLS. Last Update September 21, 2026 4:07 AM UTC
 Provided through IDX via MiRealSource. Courtesy of MiRealSource Shareholder. Copyright MiRealSource.
The information published and disseminated by MiRealSource is communicated verbatim, without change by MiRealSource, as filed with MiRealSource by its members. The accuracy of all information, regardless of source, is not guaranteed or warranted. All information should be independently verified.
Copyright 2026 MiRealSource. All rights reserved. The information provided hereby constitutes proprietary
Provided through IDX via MiRealSource. Courtesy of MiRealSource Shareholder. Copyright MiRealSource.
The information published and disseminated by MiRealSource is communicated verbatim, without change by MiRealSource, as filed with MiRealSource by its members. The accuracy of all information, regardless of source, is not guaranteed or warranted. All information should be independently verified.
Copyright 2026 MiRealSource. All rights reserved. The information provided hereby constitutes proprietary
