
Price Reduction





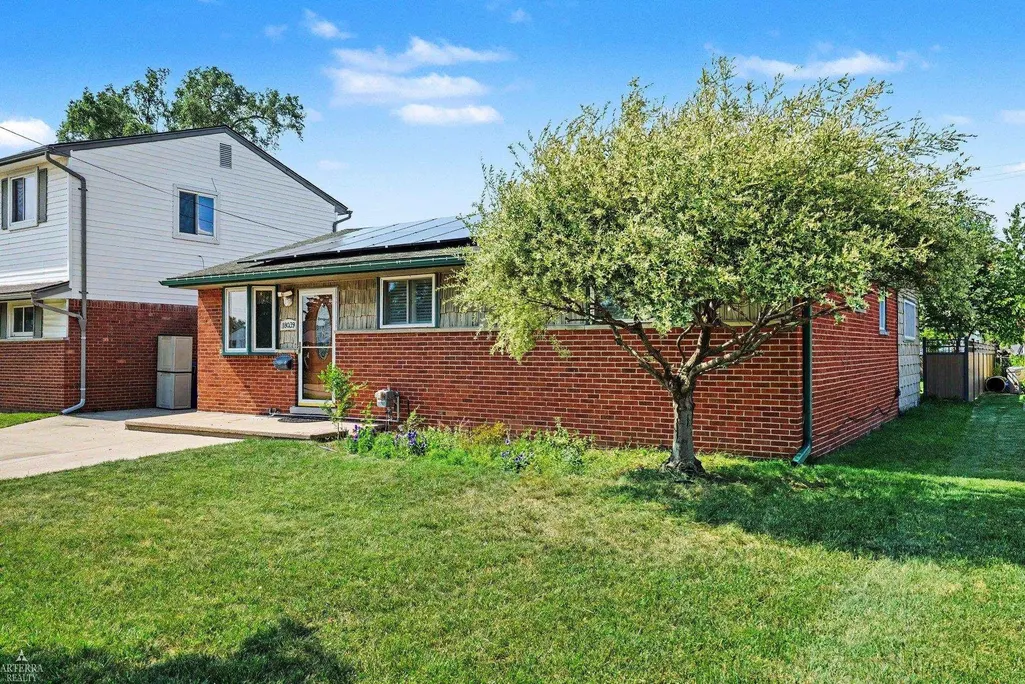
Address
18039 S Summer Lane Lane, Fraser, MI
Price
$ 265,000
Property Attributes
- MLS#50215584
- TypeSingle Family
- Listing Status Active
- CountyMACOMB
- CityFraser
- AreaFraser
- NeighborhoodVenetian Village
- Zip48026
- StyleRanch
- Year Built1958
- Taxes$ 2739
- Price$ 265,000
- Bedrooms3
- Full Bathrooms1
- Half Bathrooms1
- Sqr Footage1404
- Lot Size0.13 Acres
Data Source:
MiRealSource (MIRS)
Property Description
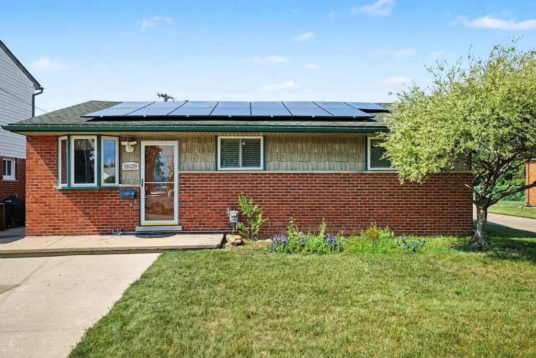
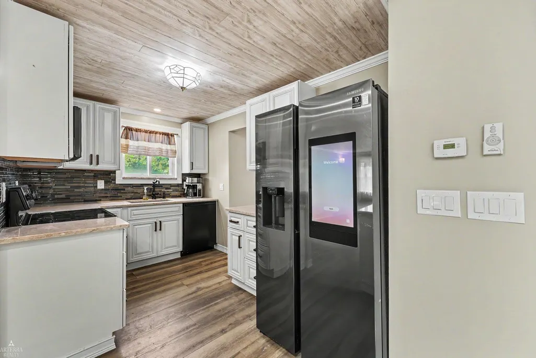
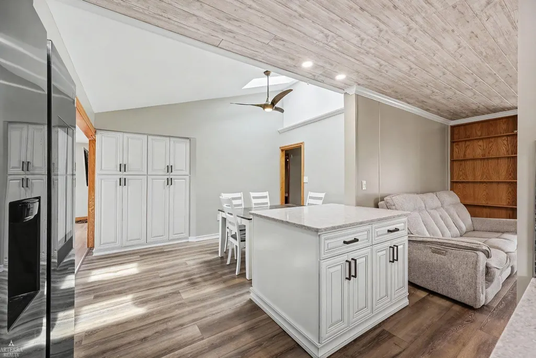
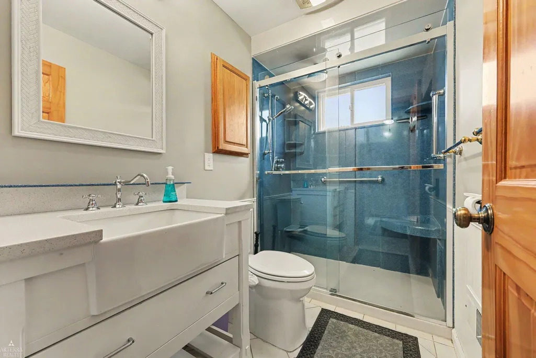
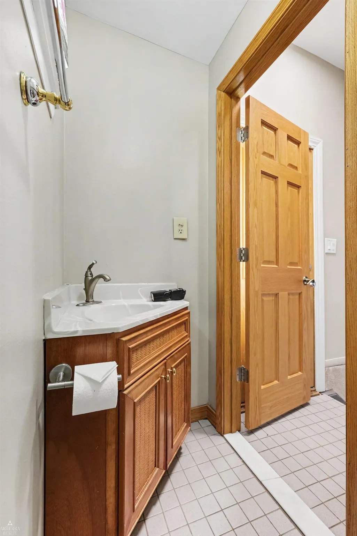
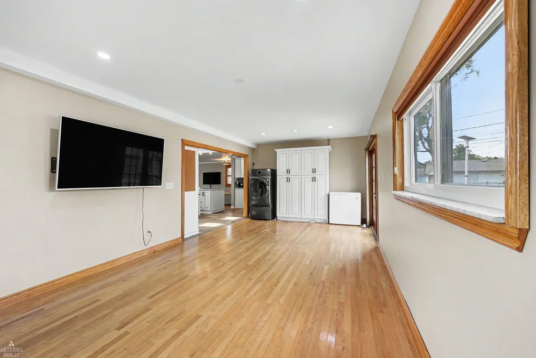
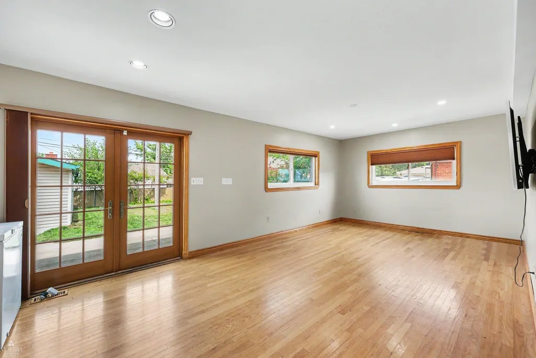
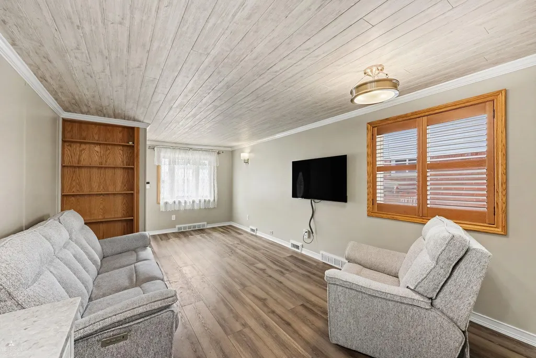
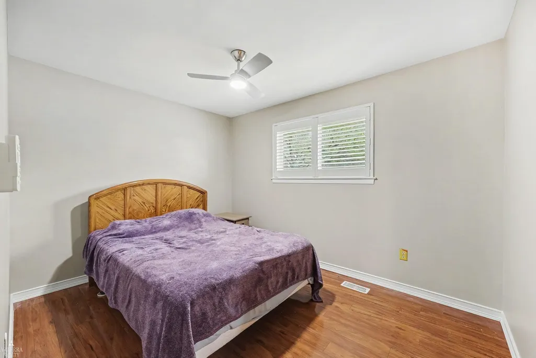
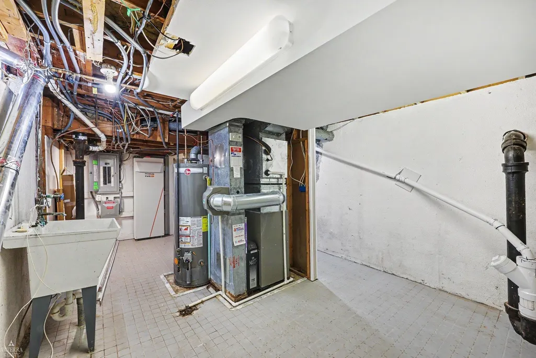
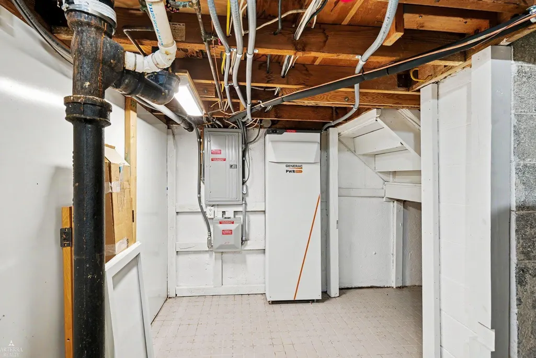
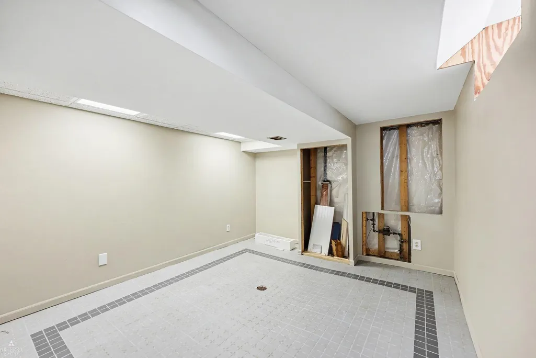
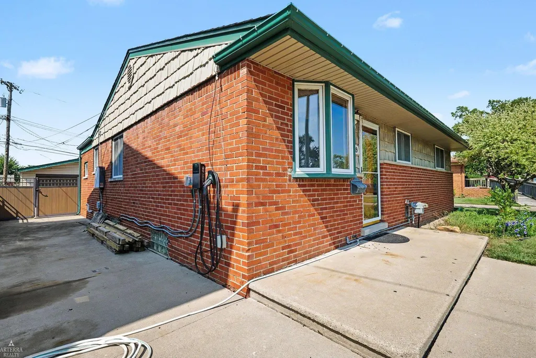
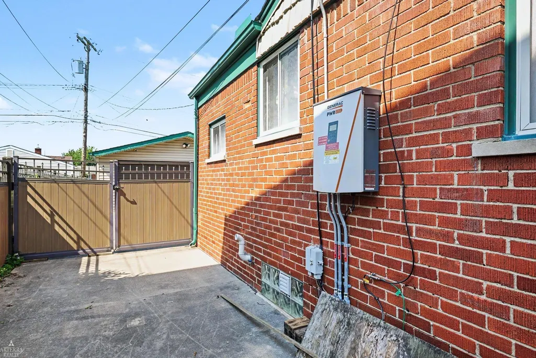
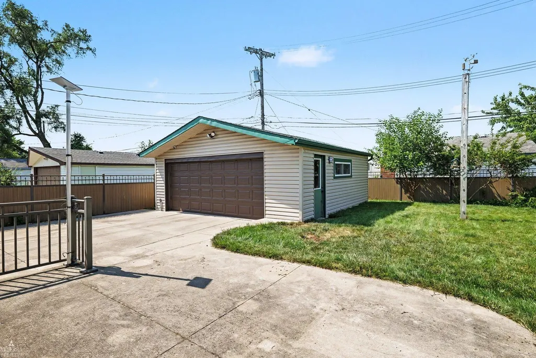
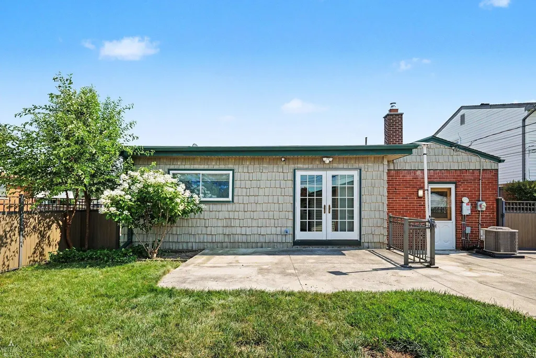
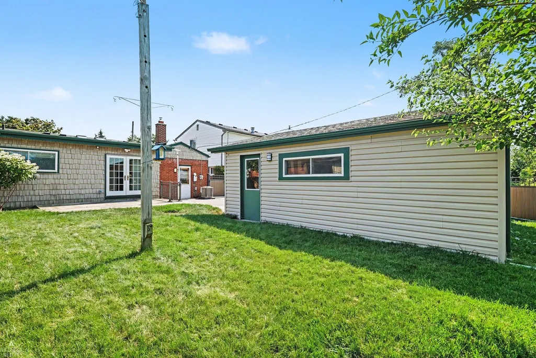
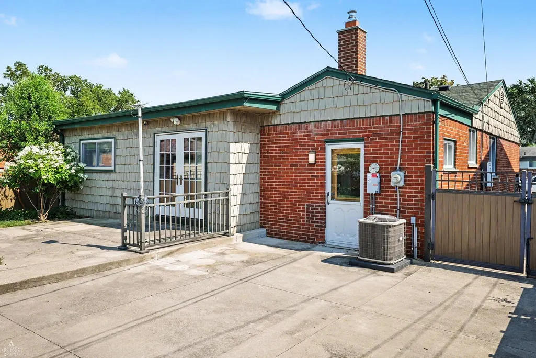
Welcome to 18039 Summer Lane South! Turn-key and beautifully updated with many modern features, this classic brick ranch-style single-family home offers a newly renovated and freshly painted living space with a bright, open-concept layout, flooded with natural light from living room through dining room to family room, as well as a modern kitchen with new stainless appliances and smart-refrigerator. 1,404 sq/ft above grade (and 205 sq/ft below), three bedrooms, one and a half baths, including a newly remodeled full bath with accessible and easy to clean walk-in shower. Finished half basement includes complete battery back-up power system connected to rooftop solar panels. Live without worry about power outages ever again! With a double-width driveway for easy parking and access, this home is built for effortless everyday living and entertaining. Step outside to a generous, private patio and backyard with endless potential for summer barbecues, gardening, or outdoor activities as well as a finished two-car garage with a built-in attic for storage. Incredible Fraser location with easy access to local dining, and shopping, Groesbeck Hwy, Gratiot Blvd, I-94 and I-696. Priced below appraised value, with some room for negotiation. Move right in and make it yours!
| Elementary School | Middle School | High School |
|---|---|---|
| Eisenhower Elementary School | Richards Middle School | Fraser High School |
| Price History | |
|---|---|
| 7/21/2026 | Listed $279,900 |
| 8/11/2026 | 4$269,900 |
| 9/7/2026 | 2$265,000 |
General Features
| Heating | Forced Air,Humidifier |
|---|---|
| Kitchen Level | Main |
| Cooling | Ceiling Fan(s),Central A/C |
| Possession | At Close |
| Garage | Detached Garage,Electric in Garage,Gar Door Opener,Off Street,Workshop |
| Water | Public Water |
| Appliances | Dishwasher,Dryer,Humidifier,Microwave,Range/Oven,Refrigerator,Washer,Negotiable (Appliances) |
| Status | Active |
| Full Baths | 1 |
| Half Baths | 1 |
| Bathrooms | 2 |
| Year Built | 1958 |
| Parking | 3 or More Spaces,Garage,Lighted,On Street,Paved Driveway |
| Subdivision | VENETIAN VILLAGE |
| Water Heater | Gas |
| Style | Ranch |
| County | Macomb |
| Class | RESIDENTIAL |
| Type | Single Family |
| Ownership | Trust |
| New Construction Y/N | No |
| Associated Document Count | 2 |
| Electric | 100 Amp Service,Circuit Breakers,Energy Storage Device,Solar Seller Owned |
| Status | Active |
| Zoning | Residential |
| Subdivision | MI |
| Sale/Rent | For Sale |
| Utilities | Cable Available,Electricity Connected,Natural Gas Connected,Phone Available,Sewer Connected,Underground Utilities,Water Connected |
| Green Features | Solar |
| Flood Insurance | Not Required |
| Manufactured Y/N | No |
| ROOMS | Family Room,First Floor Bedroom,First Floor Laundry,First Flr Primary Bedroom,Living Room,Utility/Laundry Room,Workshop,Bonus Room,First Flr Lavatory,First Flr Full Bathroom |
| Structure Style | 1 Story |
| Subj to Short Sale Apprvl | No |
| Home Warranty Y/N | Yes |
| Area | Fraser (50014) |
| Primary City | Fraser |
| Directions | TURN ON EVENINGSIDE FROM EITHER 13 MILE OR MASONIC,TURN ONTO SUMMER LANE SOUTH |
| High School | Fraser |
| City | Fraser |
| School District | Fraser Public Schools |
| Lease Y/N | No |
| Originating MLS | MiRealSource |
| Source MLS | MI Real Source |
| Financial Terms | Cash,Conventional,FHA,VA |
| Elementary School | Eisenhower |
| Middle School | Richards |
| Legal Description | VENETIAN VILLAGE SUB LOT 501. L37 PP1-4. CITY OF FRASER |
| DOM | 59 |
| Postal Code | 48026 |
| Price Per Sq Ft Total AG | 188.75 |
| Internet Remarks | Listing Agent: David Squier Broker: Arterra Realty Michigan LLC: Welcome to 18039 Summer Lane South! Turn-key and beautifully updated with many modern features |
| Public Remarks | Welcome to 18039 Summer Lane South! Turn-key and beautifully updated with many modern features |
Interior Features
| Interior Amenities | Bay Window,Cable/Internet Avail.,Cathedral/Vaulted Ceiling,Ceramic Floors,Hardwood Floors,Security System,Window Treatment(s),Skylights |
|---|---|
| Family Room Level | Main |
| Dining Room Level | Main |
| Living Room Level | Main |
| Basement | Partially Finished,Poured,Partial,Interior Access |
| Bedroom 3 Level | Main |
| Bedroom 1 Level | Main |
| Bedroom 2 Level | Main |
| Laundry Room Level | Basement |
| Kitchen Length | 12 |
| Family Room Length | 23 |
| Laundry Room Width | 12 |
| Family Room Width | 12 |
| Living Room Length | 20 |
| Bedroom 2 Width | 9 |
| Bedroom 3 Width | 9 |
| Laundry Room Length | 19 |
| Dining Room Width | 9 |
| Bedroom 2 Length | 12 |
| Living Room Width | 12 |
| Bedroom 3 Length | 13 |
| Dining Room Length | 13 |
| Kitchen Width | 8 |
| Beds | 3 |
| Fireplace? | No |
| Total Rooms | 10 |
| Bedroom 1 Length | 12 |
| Bedroom 1 Width | 10 |
| Below Grade SqFt | 468 |
| Above Grade SqFt | 1404 |
| Basement Y/N | Yes |
| Bedroom 2 Floor Covering | Laminate |
| Bedroom 3 Floor Covering | Laminate |
| Kitchen Floor Covering | Laminate |
| Total SqFt Finished | 1609 |
| Bathroom 1 Length | 9 |
| Bathroom 1 Width | 5 |
Exterior Features
| Exterior | Brick,Vinyl Siding |
|---|---|
| Exterior Amenities | Patio,Porch,Sidewalks,Storms/Screens,Street Lights |
| Frontage | 50 |
| Garage Dimensions | 20x24 |
| Flood Plan | None |
| Lot Size Area | 0.13 |
| Pool (Y/N) | No |
| Lot Dimensions | 50x120 |
| Garage # of Car | 2 |
| Roads | City/County,Curbed,Paved Street,Year Round |
| FOUNDATION TYPE | Basement,Crawl,Slab |
| SEWER/SEPTIC | Public Sanitary |
| Waterfront Y/N | No |
| Garage Y/N | Yes |
| Frontage Type | Road |
Amenities
- Foreclosure
- Views
- Short Sale
- New Construction
- Adult 55+
- Lease To Own
- No HOA Fees
- Furnished
- Primary On Main
- Air Conditioning
- Seller Finance
- Green
- Fixer Upper
- Horse
- Golf
- Fireplace
- Deck
- Garage
- Basement
- Pool
Property vs Single Family Average in 48026
Price
Taxes
Year Built
Visits
 Listing information is provided by Participants of the MichRIC MLS. IDX information is provided exclusively for personal, non-commercial use, and may not be used for any purpose other than to identify prospective properties consumers may be interested in purchasing. Information deemed reliable but not guaranteed. ©: MichRIC MLS. Last Update September 21, 2026 4:07 AM UTC
 Provided through IDX via MiRealSource. Courtesy of MiRealSource Shareholder. Copyright MiRealSource.
The information published and disseminated by MiRealSource is communicated verbatim, without change by MiRealSource, as filed with MiRealSource by its members. The accuracy of all information, regardless of source, is not guaranteed or warranted. All information should be independently verified.
Copyright 2026 MiRealSource. All rights reserved. The information provided hereby constitutes proprietary
Provided through IDX via MiRealSource. Courtesy of MiRealSource Shareholder. Copyright MiRealSource.
The information published and disseminated by MiRealSource is communicated verbatim, without change by MiRealSource, as filed with MiRealSource by its members. The accuracy of all information, regardless of source, is not guaranteed or warranted. All information should be independently verified.
Copyright 2026 MiRealSource. All rights reserved. The information provided hereby constitutes proprietary
