
Open House Sat, Sep 26th 01:00 PM - 04:00 PM - New Construction
Address
18901 Via Firenze Drive, Macomb, MI
Price
$ 724,900
Property Attributes
- MLS#50215342
- TypeSingle Family
- Listing Status Active
- CountyMACOMB
- CityMacomb
- AreaMacomb Twp
- NeighborhoodVilla Toscana
- Zip48044
- StyleColonial
- Year Built2026
- Price$ 724,900
- Bedrooms4
- Full Bathrooms3
- Half Bathrooms2
- Sqr Footage3124
- Lot Size0.21 Acres
Data Source:
MiRealSource (MIRS)
Property Description
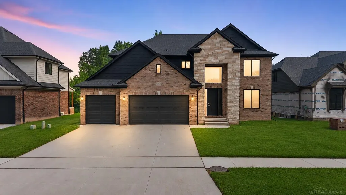
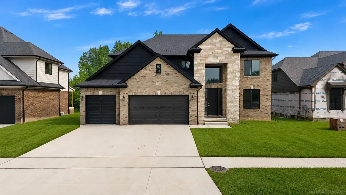
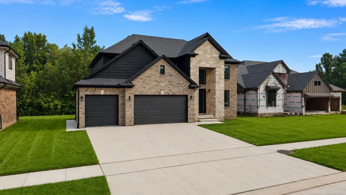
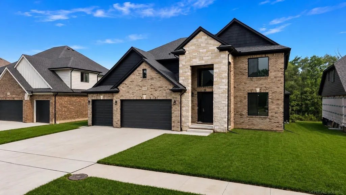
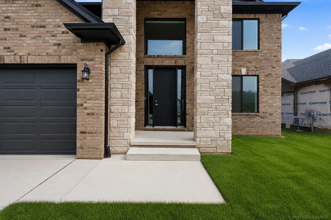
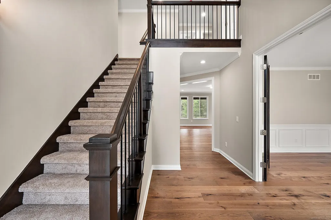
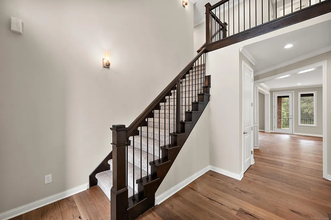
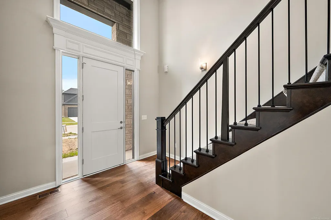
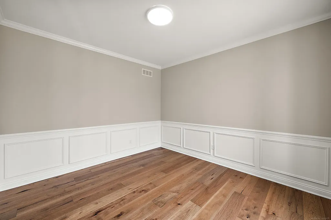
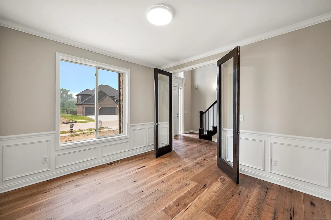
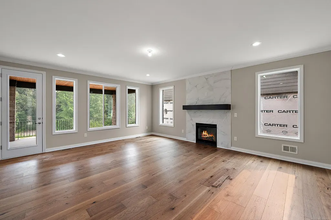
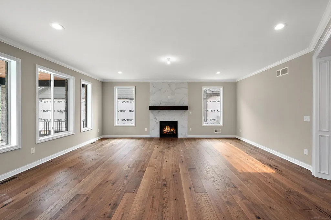
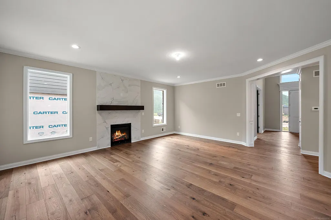
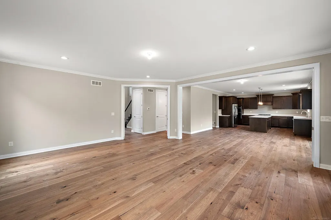
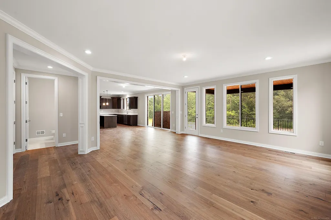
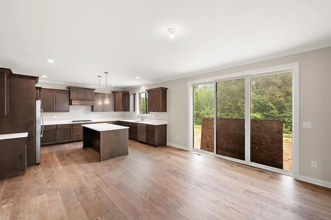
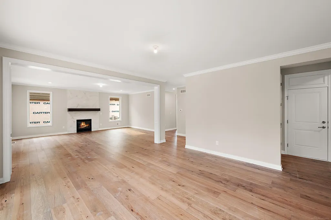
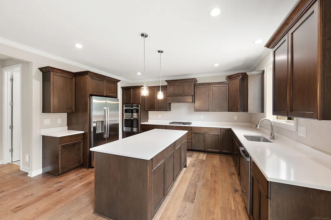
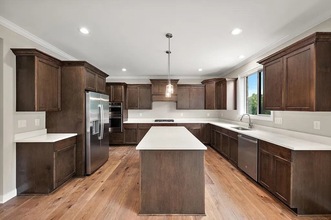
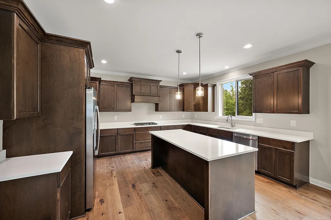
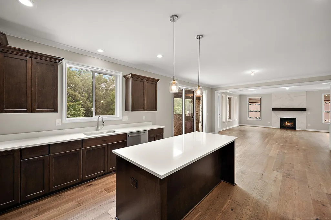
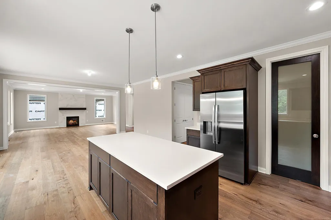
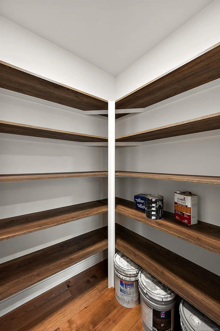
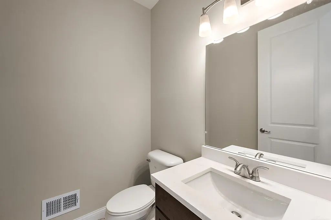
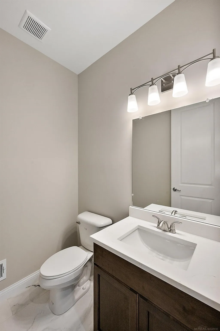
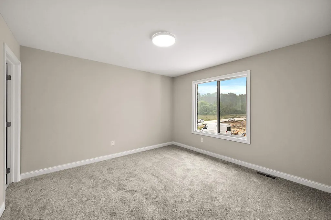
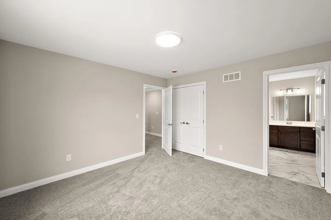
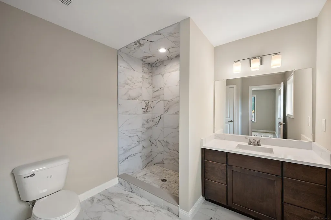
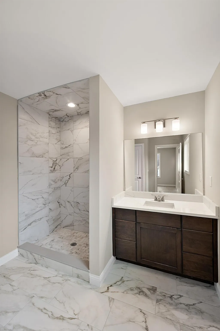
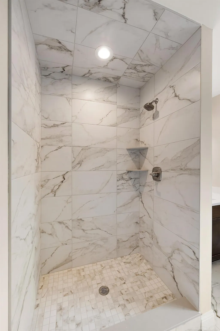
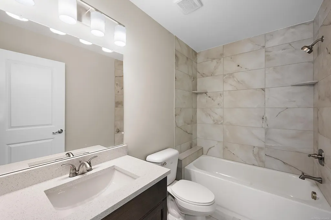
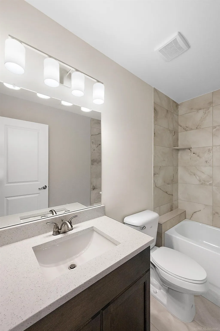
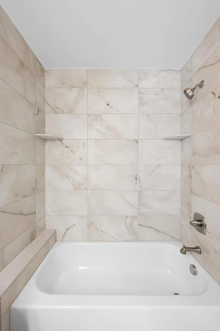
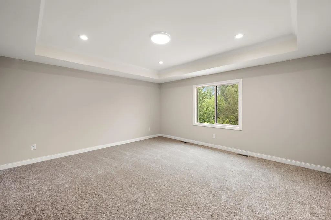
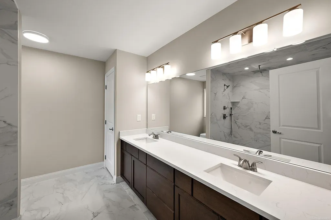
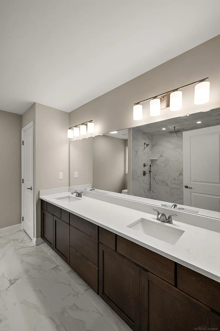
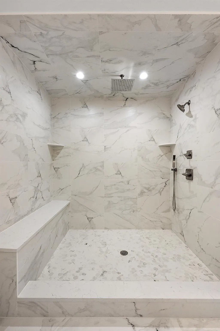
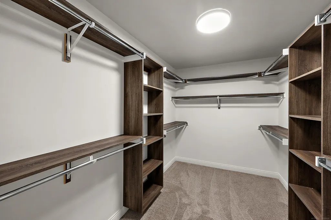
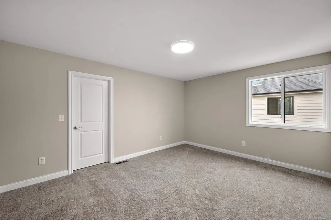
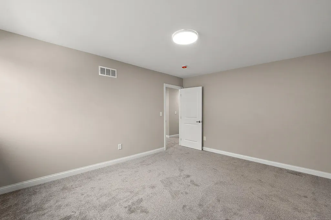
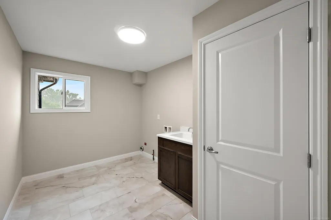
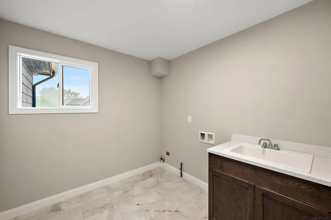
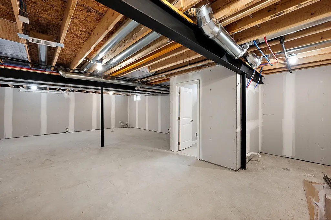
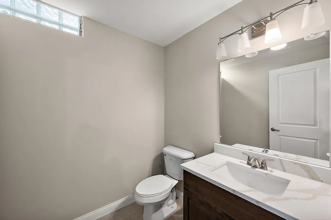
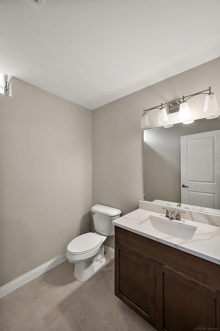
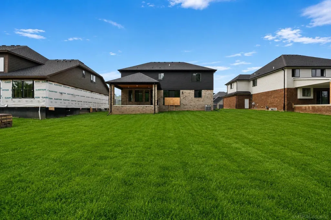
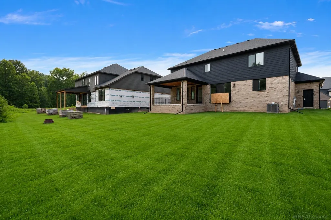
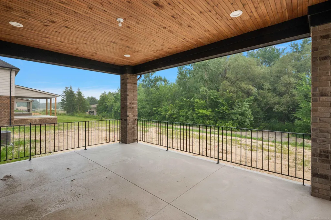
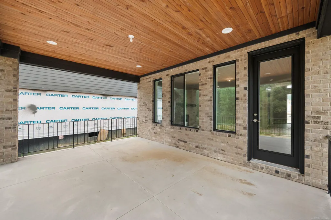
Immediate Occupancy! Experience luxury living in this stunning new construction colonial home located in the prestigious Villa Toscana subdivision and within the award-winning Chippewa Valley School District. This beautifully designed home offers 4 bedrooms, 3 Full baths, 1 half bath on the main level and a half bath in the partially finished basement, and exceptional craftsmanship throughout. The open-concept floor plan features 9-foot ceilings, rich hardwood flooring, a dramatic great room with a custom fireplace, and a private den with French doors, crown molding, and wainscoting. The gourmet kitchen is designed to impress with custom LaFata cabinetry, quartz countertops, a large center island, walk-in pantry, designer hood vent, and premium appliances including a refrigerator, cooktop, built-in oven/microwave, dishwasher, and hood. The spacious primary suite features a step-up ceiling, dual walk-in closets, and a spa-inspired bath with a custom double vanity and oversized tiled shower with built-in seat. A private en-suite bath in the fourth bedroom and convenient second-floor laundry add to the home's thoughtful layout. The exterior showcases brick construction with custom split-stone accents, a covered patio, professional landscaping with sprinklers and sod, an 8-foot custom front door, Low-E JELD-WEN windows, and an oversized 3-car garage. Built for efficiency and comfort with a 95%+ high-efficiency furnace, central air, premium insulation, and quality construction throughout. The insulated basement features nearly 8-foot walls and a finished half bath, providing additional flexible living space. Move right in and enjoy luxury finishes, modern conveniences, and outstanding quality in one of Macomb County's most desirable communities. Schedule your private showing today!
| Price History | |
|---|---|
| 7/17/2026 | Listed $724,900 |
General Features
| Heating | Forced Air |
|---|---|
| Kitchen Level | First |
| Cooling | Central A/C |
| Possession | At Close |
| Fireplaces | Grt Rm Fireplace,Electric Fireplace |
| Garage | Attached Garage,Direct Access |
| Water | Public Water |
| Appliances | Dishwasher,Disposal,Range/Oven,Refrigerator |
| Status | Active |
| Full Baths | 3 |
| Half Baths | 2 |
| Bathrooms | 5 |
| Year Built | 2026 |
| Parking | 3 or More Spaces,Garage,Paved Driveway |
| Pets Allowed | Yes |
| Subdivision | Villa Toscana |
| Style | Colonial |
| County | Macomb |
| Class | RESIDENTIAL |
| Type | Single Family |
| Ownership | Private |
| Association Name | Villa Toscana Homeowners Association |
| New Construction Y/N | Yes |
| Associated Document Count | 3 |
| Status | Active |
| Subdivision | MI |
| Sale/Rent | For Sale |
| Manufactured Y/N | No |
| ROOMS | Den/Study/Lib,Entry,Great Room,Second Floor Laundry,Primary Bedroom,Primary Bathroom,Basement Lavatory,First Flr Lavatory,Second Flr Full Bathroom,Breakfast Nook/Room,Pantry |
| Fee Amount | 500 |
| Fee Schedule | Yearly |
| Structure Style | 2 Story |
| Subj to Short Sale Apprvl | No |
| Area | Macomb Twp (50008) |
| Primary City | Macomb |
| Directions | South of 21 Mile Road/East of Romeo Plank |
| City | Macomb |
| School District | Chippewa Valley Schools |
| Pet Restrictions Y/N | No |
| Lease Y/N | No |
| Originating MLS | MiRealSource |
| Source MLS | MI Real Source |
| NEW CONSTRUCTION | New/Never Occupied,Quick Delivery Home |
| Financial Terms | Cash,Conventional |
| Legal Description | VILLA TOSCANA MCCP NO. 1283 UNIT 5 |
| DOM | 45 |
| Postal Code | 48044 |
| Price Per Sq Ft Total AG | 232.04 |
Interior Features
| Interior Amenities | 9 ft + Ceilings,Walk-In Closet |
|---|---|
| Great Room Level | First |
| Basement | Poured |
| Bedroom 3 Level | Second |
| Bedroom 1 Level | Second |
| Bedroom 2 Level | Second |
| Laundry Room Level | Second |
| Kitchen Length | 13 |
| Laundry Room Width | 12 |
| Bedroom 4 Width | 12 |
| Bedroom 2 Width | 11 |
| Bedroom 3 Width | 11 |
| Laundry Room Length | 6 |
| Bedroom 4 Length | 12 |
| Great Room Width | 21 |
| Bedroom 2 Length | 15 |
| Bedroom 3 Length | 13 |
| Kitchen Width | 16 |
| Great Room Length | 18 |
| Beds | 4 |
| Fireplace? | Yes |
| Bedroom 1 Length | 17 |
| Bedroom 1 Width | 16 |
| Below Grade SqFt | 1458 |
| Above Grade SqFt | 3124 |
| Basement Y/N | Yes |
| Breakfast Nook Length | 15 |
| Breakfast Nook Level | First |
| Breakfast Nook Width | 16 |
| Library/Den Length | 12 |
| Library/Den Level | First |
| Library/Den Width | 13 |
| Fireplaces Total | 1 |
| Total SqFt Finished | 3124 |
| Bathroom 1 Length | 10 |
| Bathroom 1 Width | 10 |
| Bathroom 2 Length | 5 |
| Bathroom 2 Width | 9 |
| Bathroom 3 Length | 11 |
| Bathroom 3 Width | 9 |
Exterior Features
| Exterior | Brick,Stone |
|---|---|
| Exterior Amenities | Patio,Porch |
| Frontage | 70 |
| Lot Size Area | 0.21 |
| Pool (Y/N) | No |
| Lot Dimensions | 70x133 |
| Garage # of Car | 3 |
| Roads | Paved Street |
| FOUNDATION TYPE | Basement |
| SEWER/SEPTIC | Public Sanitary |
| Waterfront Y/N | No |
| Garage Y/N | Yes |
| Frontage Type | Road |
Amenities
- Foreclosure
- Views
- Short Sale
- New Construction
- Adult 55+
- Lease To Own
- No HOA Fees
- Furnished
- Primary On Main
- Air Conditioning
- Seller Finance
- Green
- Fixer Upper
- Horse
- Golf
- Fireplace
- Deck
- Garage
- Basement
- Pool
Property vs Single Family Average in 48044
Price
Year Built
Visits
 Listing information is provided by Participants of the MichRIC MLS. IDX information is provided exclusively for personal, non-commercial use, and may not be used for any purpose other than to identify prospective properties consumers may be interested in purchasing. Information deemed reliable but not guaranteed. ©: MichRIC MLS. Last Update September 21, 2026 4:07 AM UTC
 Provided through IDX via MiRealSource. Courtesy of MiRealSource Shareholder. Copyright MiRealSource.
The information published and disseminated by MiRealSource is communicated verbatim, without change by MiRealSource, as filed with MiRealSource by its members. The accuracy of all information, regardless of source, is not guaranteed or warranted. All information should be independently verified.
Copyright 2026 MiRealSource. All rights reserved. The information provided hereby constitutes proprietary
Provided through IDX via MiRealSource. Courtesy of MiRealSource Shareholder. Copyright MiRealSource.
The information published and disseminated by MiRealSource is communicated verbatim, without change by MiRealSource, as filed with MiRealSource by its members. The accuracy of all information, regardless of source, is not guaranteed or warranted. All information should be independently verified.
Copyright 2026 MiRealSource. All rights reserved. The information provided hereby constitutes proprietary
