



















Address
4677 Rolling Ridge Road, West Bloomfield, MI
Price
$ 689,900
Property Attributes
- MLS#50213918
- TypeSingle Family
- Listing Status Active
- CountyOAKLAND
- CityWest Bloomfield
- AreaWest Bloomfield Twp
- NeighborhoodBloomfield On The Lake Park N0 5
- Zip48323
- StyleSplit Level
- Year Built1980
- Taxes$ 9398
- Price$ 689,900
- Bedrooms5
- Full Bathrooms3
- Half Bathrooms1
- Sqr Footage4570
- Lot Size0.32 Acres
Data Source:
MiRealSource (MIRS)
Property Description
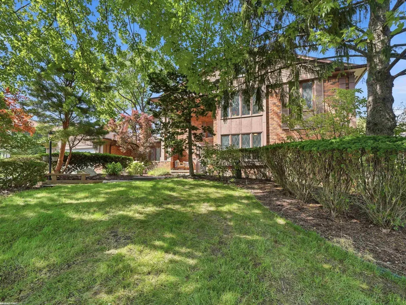
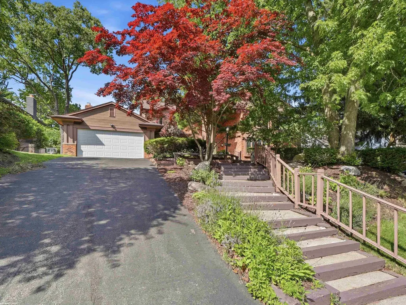
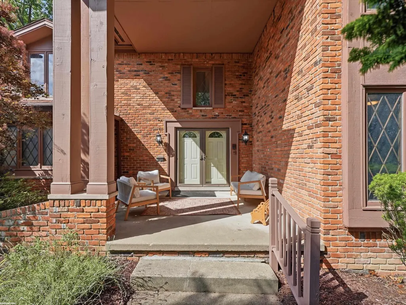
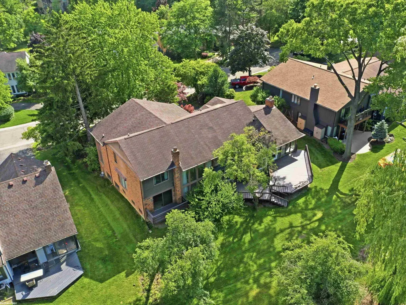
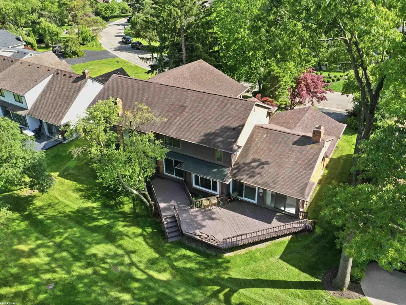
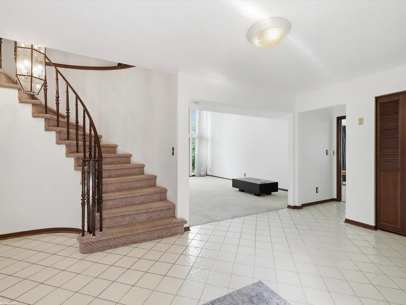
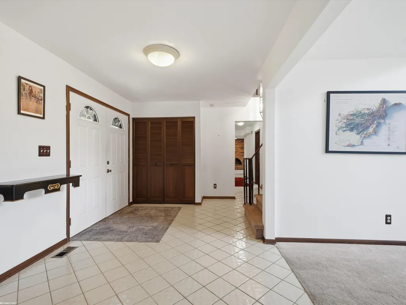
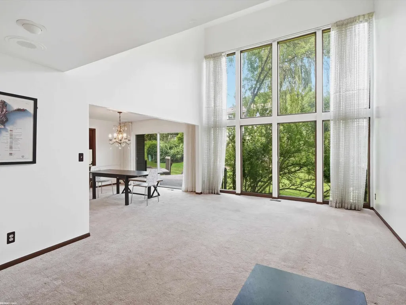
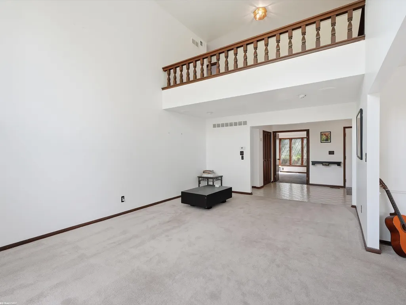
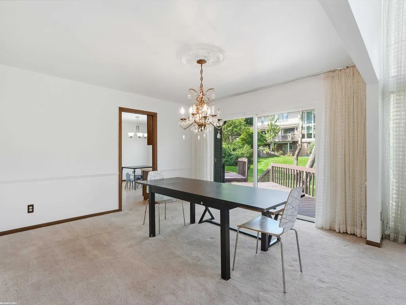
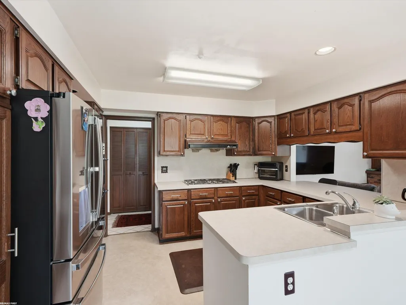
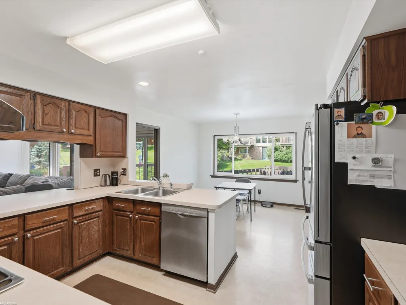
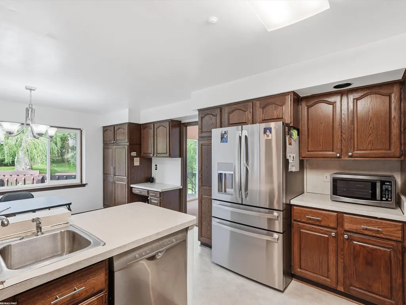
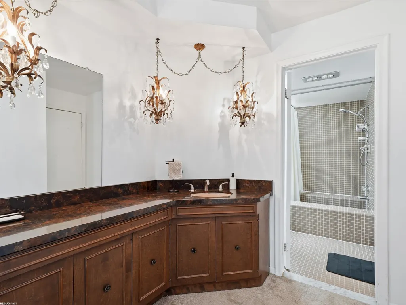
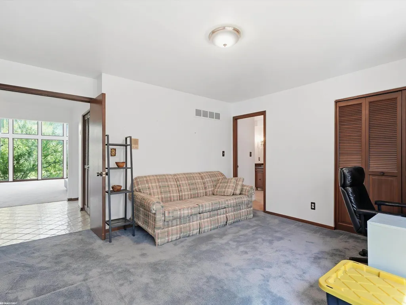
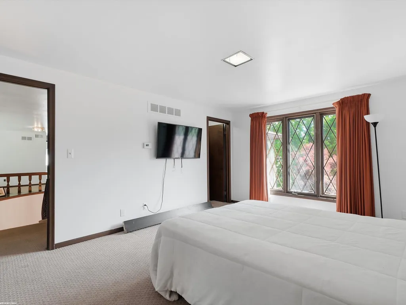
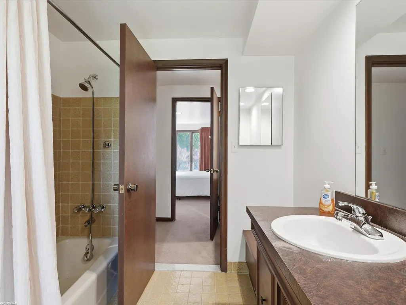
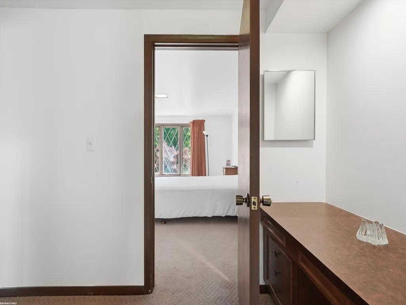
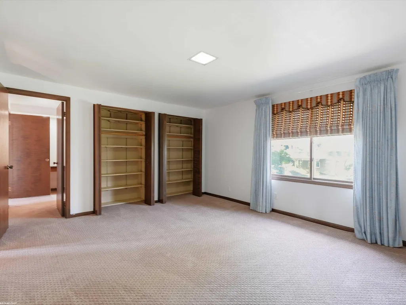
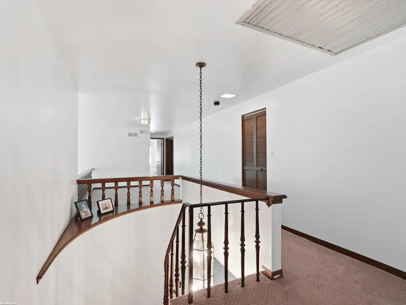
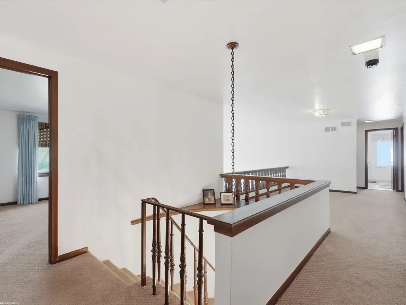
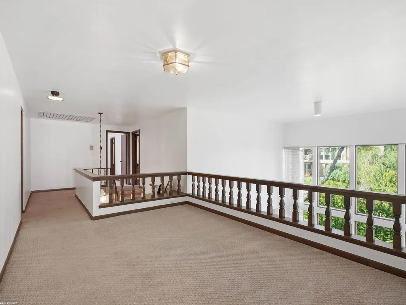
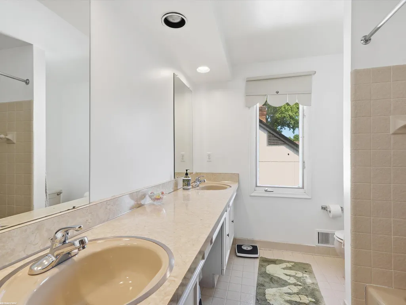
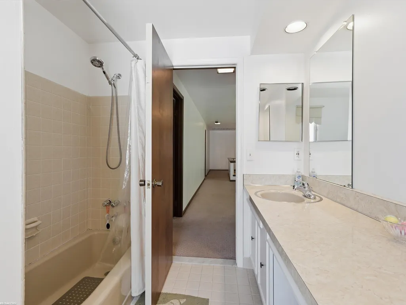
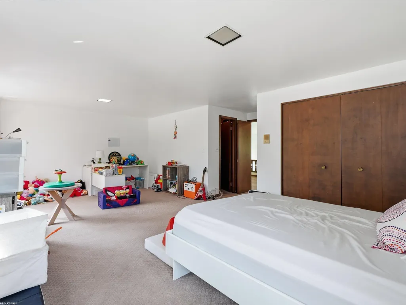
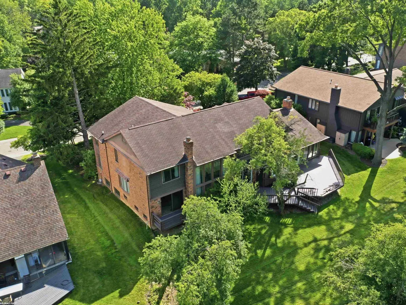
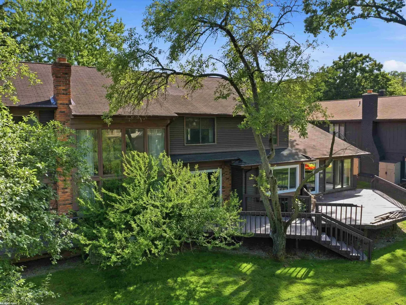
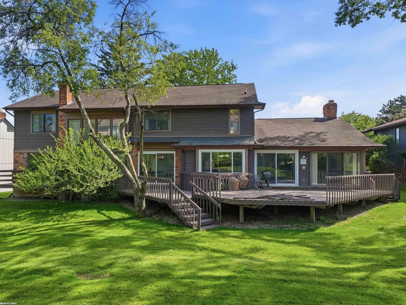
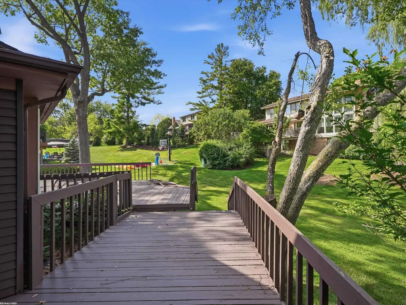
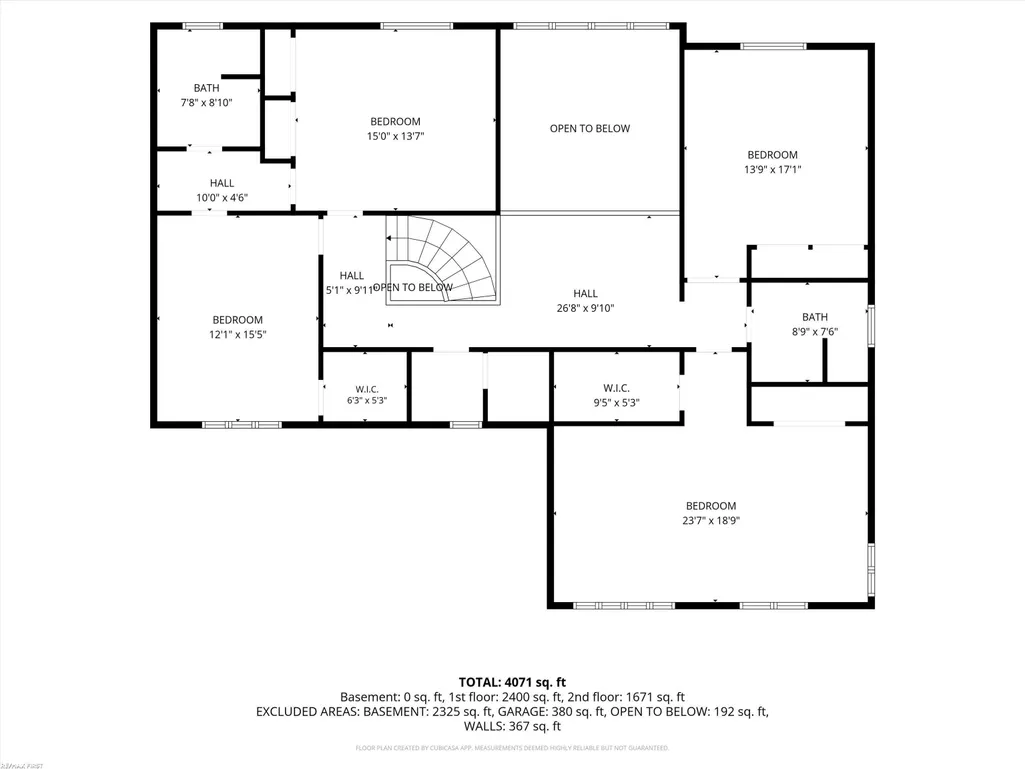
Discover this exceptional home in highly sought-after West Bloomfield, offering nearly 4,600 square feet of beautifully finished living space. The impressive two-story front porch creates a striking first impression and enhances the homeâs curb appeal. With 5 spacious bedrooms, 3 full bathrooms, and 1 half bath, this residence provides abundant room for comfortable living, hosting, and future growth. Step into the stunning two-story great room, where floor-to-ceiling windows fill the space with natural light and create an inviting atmosphere. Enjoy the luxury and convenience of a first-floor primary suite, complete with a vanity area, full bathroom, walk-in closet, and a charming private balcony overlooking the outdoors. The kitchen sits at the center of the home, offering excellent flow to both the living room and formal dining room â an ideal layout for everyday living and entertaining. Upstairs, a contemporary bridge walkway leads to an oversized en suite bedroom and four additional large bedrooms, all served by two full bathrooms. A versatile loft provides even more flexible space for work, play, or relaxation. This West Bloomfield home combines impressive architecture, generous square footage, and a thoughtful floor plan â a truly special opportunity.
| Price History | |
|---|---|
| 7/7/2026 | Listed $689,900 |
General Features
| Heating | Forced Air |
|---|---|
| Kitchen Level | Entry |
| Cooling | Ceiling Fan(s),Central A/C,Attic Fan |
| Possession | Negotiable (Possession) |
| Fireplaces | FamRoom Fireplace |
| Garage | Attached Garage |
| Water | Public Water |
| Appliances | Dishwasher,Dryer,Microwave,Range/Oven,Refrigerator,Washer |
| Status | Active |
| Full Baths | 3 |
| Half Baths | 1 |
| Bathrooms | 4 |
| Year Built | 1980 |
| Parking | Garage |
| Pets Allowed | Yes |
| Subdivision | Bloomfield On The Lake Park N0 5 |
| Water Heater | Gas |
| Style | Split Level |
| County | Oakland |
| Class | RESIDENTIAL |
| Type | Single Family |
| Ownership | Private |
| New Construction Y/N | No |
| Status | Active |
| Zoning | Residential |
| Subdivision | MI |
| Sale/Rent | For Sale |
| Manufactured Y/N | No |
| ROOMS | Den/Study/Lib,Family Room,First Floor Bedroom,First Floor Laundry,First Flr Primary Bedroom,Living Room,Primary Bedroom,Primary Bathroom,First Flr Lavatory,First Flr Full Bathroom,Primary Bdrm Suite |
| Fee Amount | 350 |
| Fee Schedule | Yearly |
| Structure Style | 2 Story |
| Subj to Short Sale Apprvl | No |
| Home Warranty Y/N | No |
| Area | West Bloomfield Twp (63184) |
| Primary City | West Bloomfield |
| City | West Bloomfield |
| School District | Bloomfield Hills School District |
| Pet Restrictions Y/N | No |
| Lease Y/N | No |
| Originating MLS | MiRealSource |
| Source MLS | MI Real Source |
| Financial Terms | Cash,Conventional |
| Legal Description | T2N,R9E,SEC 23 BLOOMFIELD ON THE LAKE PARK NO 5 LOT 104 |
| DOM | 72 |
| Postal Code | 48323 |
| Price Per Sq Ft Total AG | 150.96 |
| Internet Remarks | Listing Agent: Olivia Budny-Bartz Broker: RE/MAX First: Discover this exceptional home in highly sought-after West Bloomfield,offering nearly 4 |
| Public Remarks | Discover this exceptional home in highly sought-after West Bloomfield,offering nearly 4 |
Interior Features
| Interior Amenities | Cable/Internet Avail.,Cathedral/Vaulted Ceiling,Ceramic Floors,Sump Pump,Walk-In Closet,Window Treatment(s) |
|---|---|
| Family Room Level | Entry |
| Dining Room Level | Entry |
| Living Room Level | Entry |
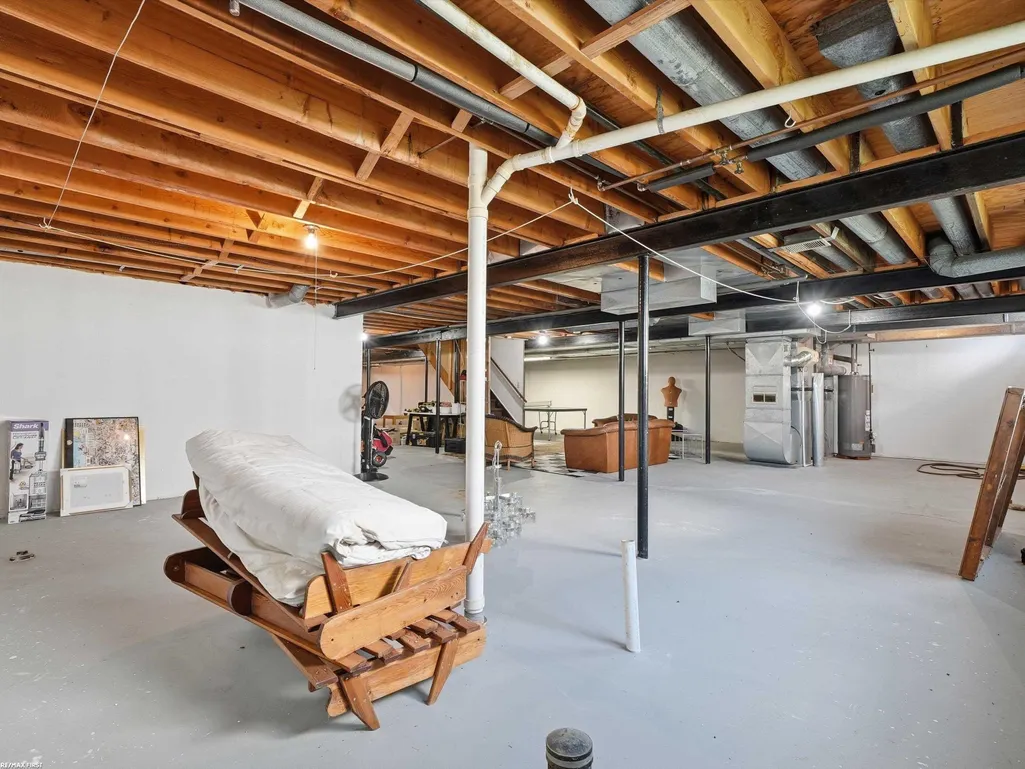
| Basement | Egress/Daylight Windows,Poured,Sump Pump,Unfinished |
| Bedroom 3 Level | Second |
| Bedroom 1 Level | Entry |
| Bedroom 2 Level | Second |
| Laundry Room Level | Entry |
| Kitchen Length | 13 |
| Family Room Length | 19 |
| Laundry Room Width | 10 |
| Family Room Width | 22 |
| Living Room Length | 13 |
| Bedroom 4 Width | 13 |
| Bedroom 2 Width | 15 |
| Bedroom 3 Width | 13 |
| Laundry Room Length | 11 |
| Dining Room Width | 13 |
| Bedroom 4 Length | 17 |
| Bedroom 2 Length | 12 |
| Living Room Width | 20 |
| Bedroom 3 Length | 15 |
| Dining Room Length | 12 |
| Bedroom 5 Length | 23 |
| Kitchen Width | 9 |
| Beds | 5 |
| Fireplace? | Yes |
| Bedroom 5 Width | 18 |
| Bedroom 1 Length | 13 |
| Bedroom 1 Width | 22 |
| Below Grade SqFt | 2474 |
| Above Grade SqFt | 4570 |
| Basement Y/N | Yes |
| Breakfast Nook Length | 13 |
| Breakfast Nook Level | Entry |
| Breakfast Nook Width | 10 |
| Library/Den Length | 14 |
| Library/Den Level | Entry |
| Library/Den Width | 13 |
| Fireplaces Total | 1 |
| Bedroom 2 Floor Covering | Carpet |
| Bedroom 3 Floor Covering | Carpet |
| Bedroom 4 Floor Covering | Carpet |
| Kitchen Floor Covering | Linoleum |
| Total SqFt Finished | 4570 |
| Bathroom 1 Length | 9 |
| Bathroom 1 Width | 8 |
| Bathroom 2 Length | 7 |
| Bathroom 2 Width | 8 |
| Bathroom 3 Length | 7 |
| Bathroom 3 Width | 8 |
Exterior Features
| Exterior | Brick,Wood |
|---|---|
| Exterior Amenities | Exterior Balcony,Deck,Lawn Sprinkler,Porch |
| Frontage | 99 |
| Flood Plan | None |
| Lot Size Area | 0.32 |
| Pool (Y/N) | No |
| Lot Dimensions | 99.14X140.61 |
| Garage # of Car | 2 |
| Well/Septic Inspection Done | No |
| Water Features | None |
| Roads | Curbed |
| FOUNDATION TYPE | Basement |
| SEWER/SEPTIC | Public Sanitary |
| Waterfront Y/N | No |
| Garage Y/N | Yes |
| Frontage Type | Road |
Amenities
- Foreclosure
- Views
- Short Sale
- New Construction
- Adult 55+
- Lease To Own
- No HOA Fees
- Furnished
- Primary On Main
- Air Conditioning
- Seller Finance
- Green
- Fixer Upper
- Horse
- Golf
- Fireplace
- Deck
- Garage
- Basement
- Pool
Property vs Single Family Average in 48323
Price
Taxes
Year Built
Visits
 Listing information is provided by Participants of the MichRIC MLS. IDX information is provided exclusively for personal, non-commercial use, and may not be used for any purpose other than to identify prospective properties consumers may be interested in purchasing. Information deemed reliable but not guaranteed. ©: MichRIC MLS. Last Update September 21, 2026 4:07 AM UTC
 Provided through IDX via MiRealSource. Courtesy of MiRealSource Shareholder. Copyright MiRealSource.
The information published and disseminated by MiRealSource is communicated verbatim, without change by MiRealSource, as filed with MiRealSource by its members. The accuracy of all information, regardless of source, is not guaranteed or warranted. All information should be independently verified.
Copyright 2026 MiRealSource. All rights reserved. The information provided hereby constitutes proprietary
Provided through IDX via MiRealSource. Courtesy of MiRealSource Shareholder. Copyright MiRealSource.
The information published and disseminated by MiRealSource is communicated verbatim, without change by MiRealSource, as filed with MiRealSource by its members. The accuracy of all information, regardless of source, is not guaranteed or warranted. All information should be independently verified.
Copyright 2026 MiRealSource. All rights reserved. The information provided hereby constitutes proprietary
