
Address
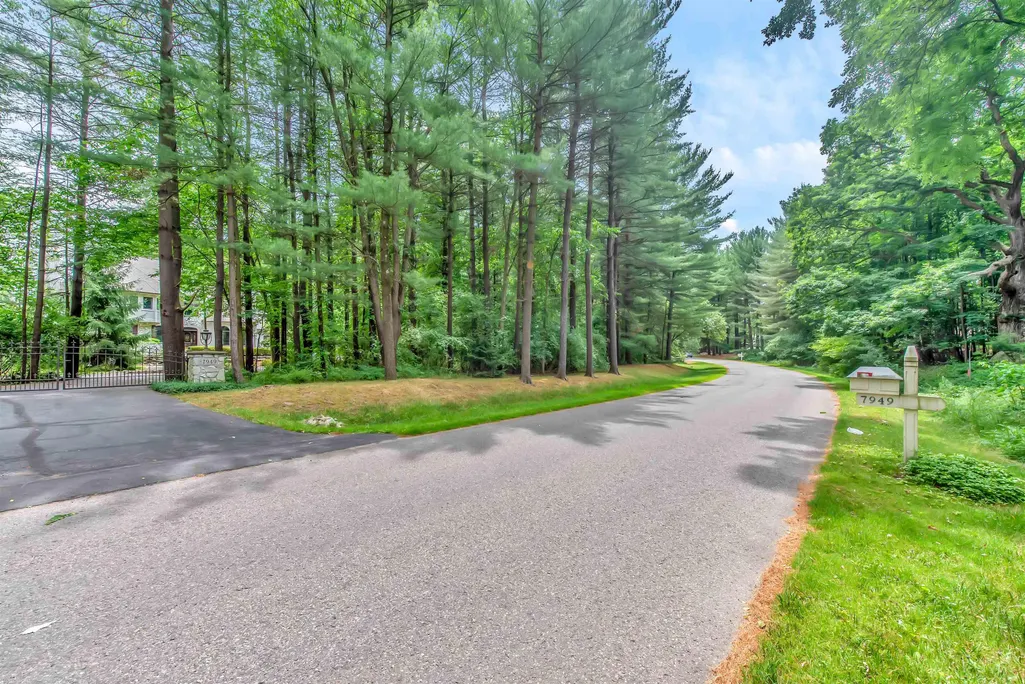
7949 Bridge Valley Drive, Clarkston, MI
Price
$ 935,000
Property Attributes
- MLS#50121405
- TypeSingle Family
- Listing Status Active
- CountyOAKLAND
- CityClarkston
- AreaClarkston
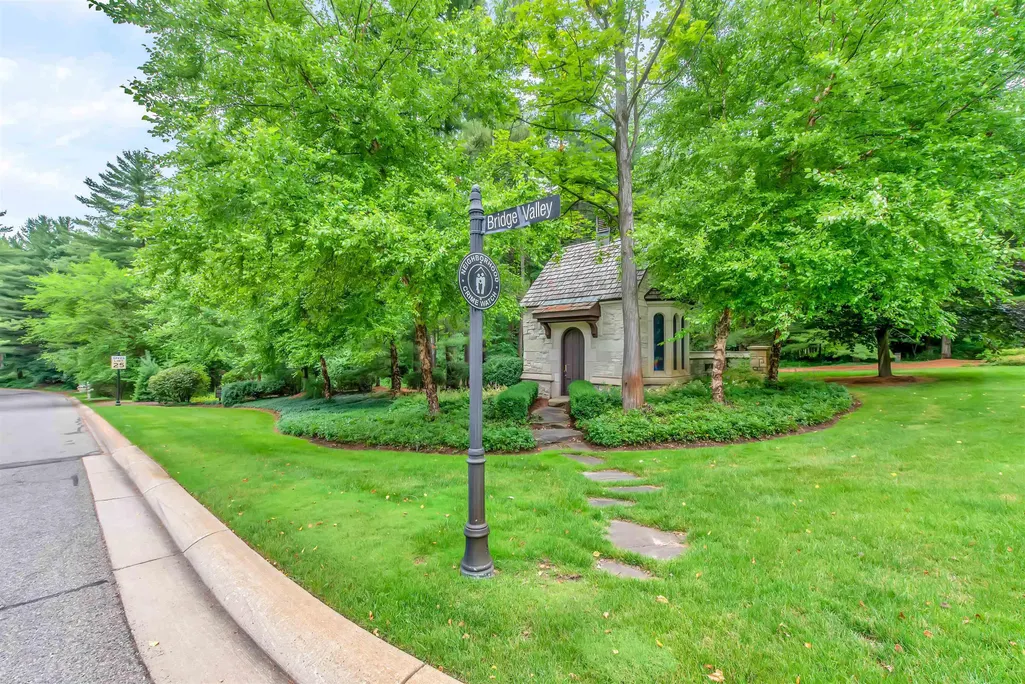
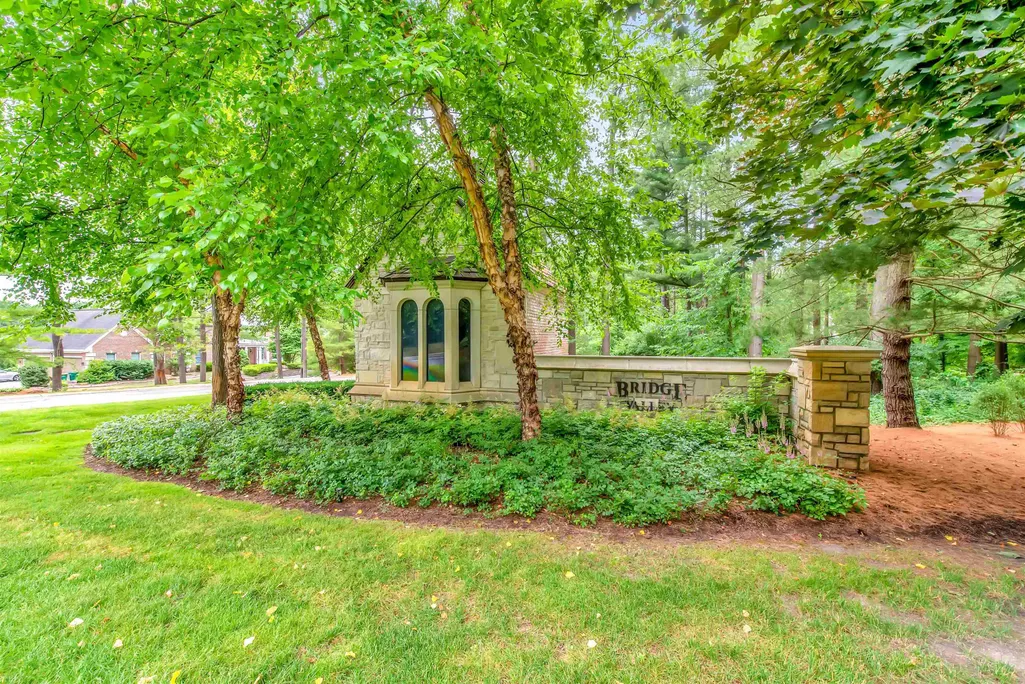
- NeighborhoodBridge Valley
- Zip48348
- StyleSplit Level
- Year Built1999
- Taxes$ 8916
- Price$ 935,000
- Bedrooms4
- Full Bathrooms4
- Half Bathrooms1
- Sqr Footage4300
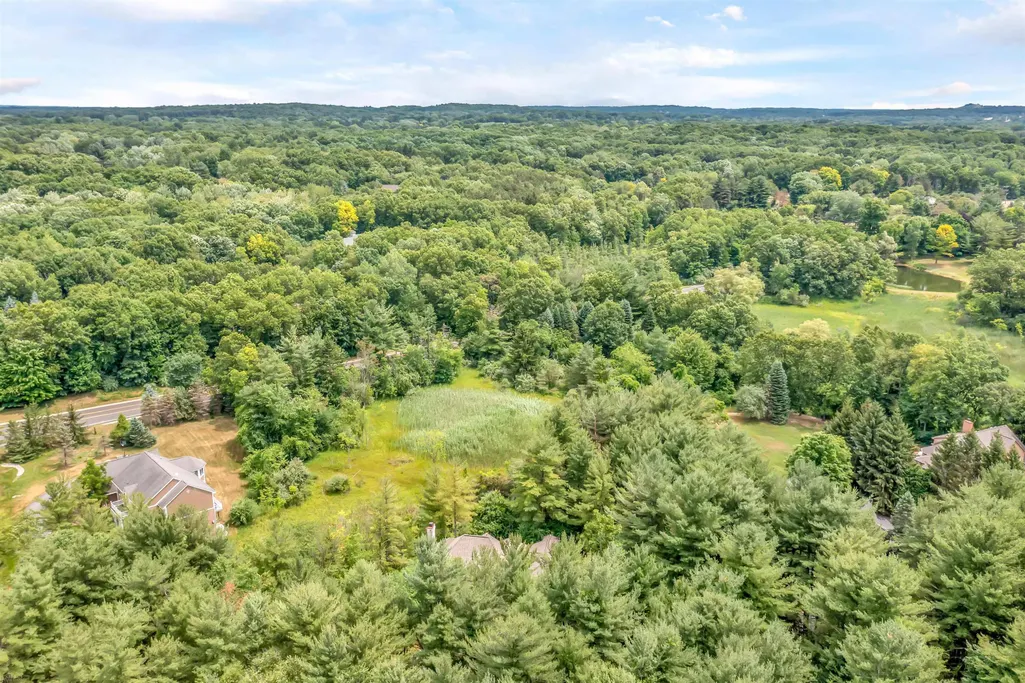
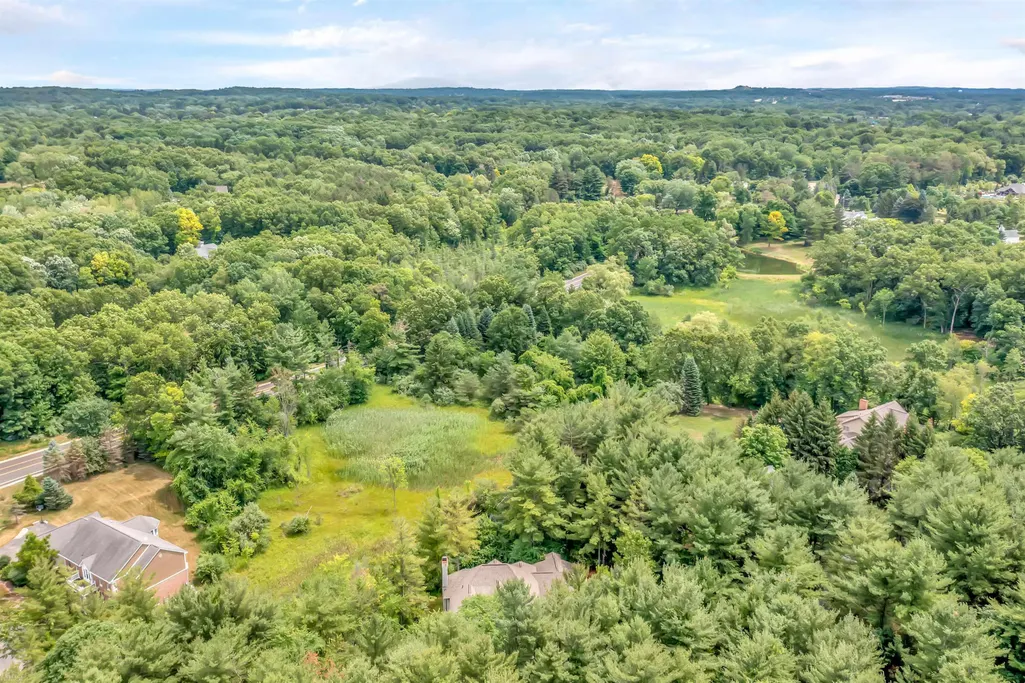
- Lot Size1.64 Acres
Data Source:
MiRealSource (MIRS)
Property Description
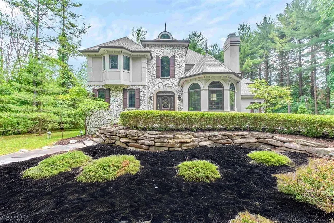
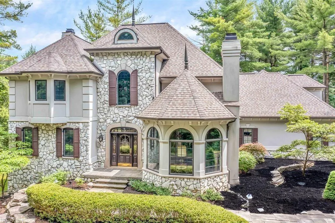
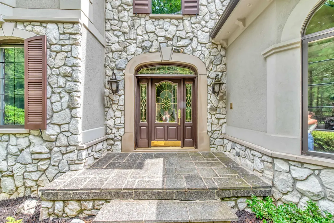
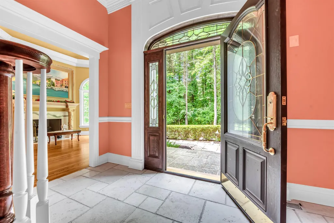
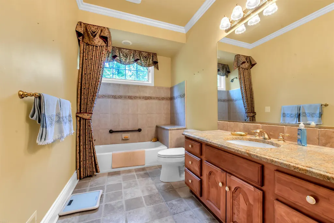
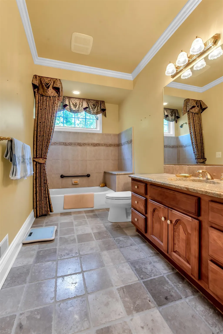
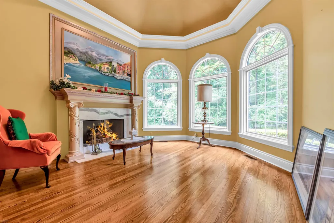
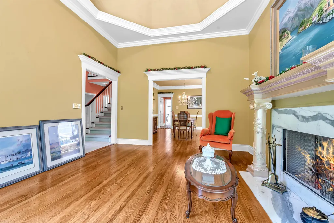
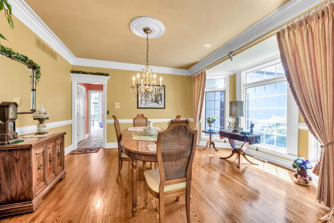
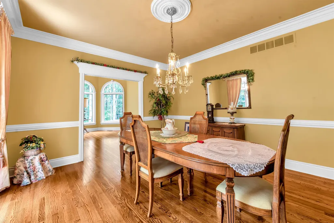
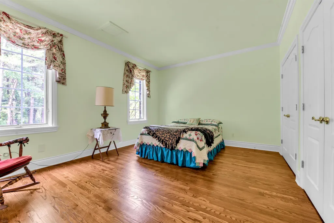
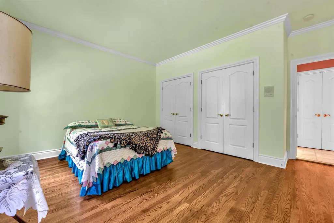
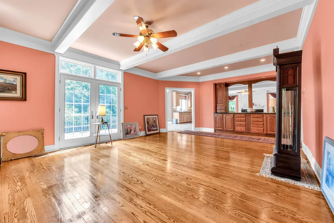
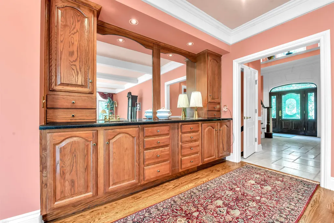
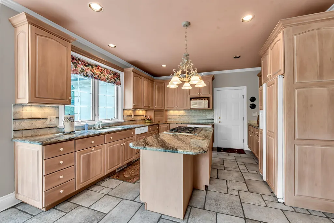
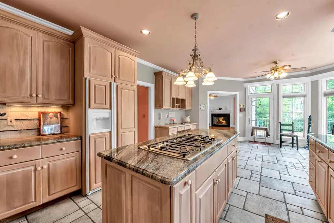
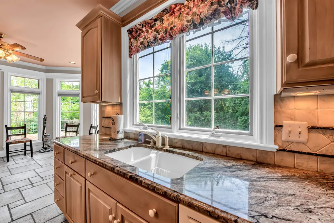
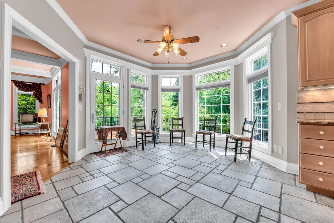
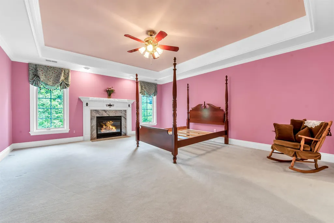
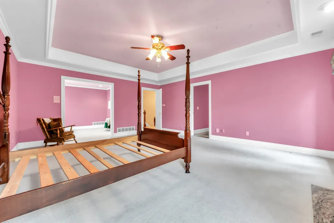
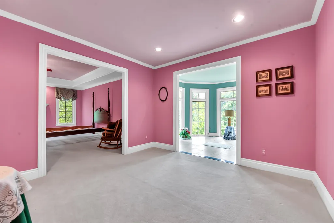
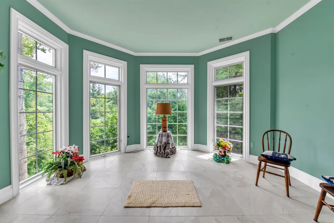
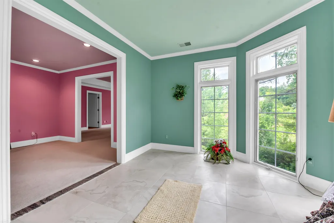
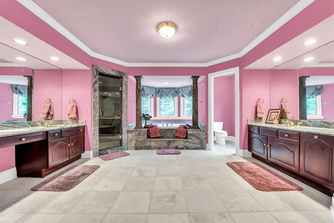
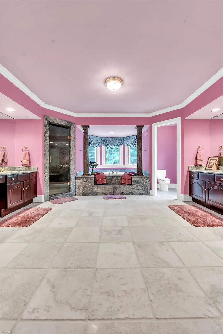
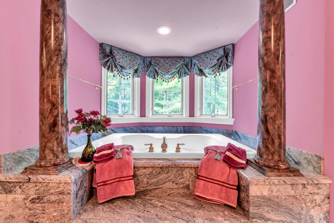
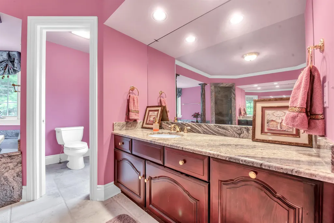
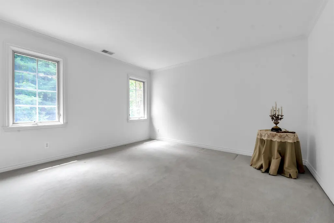
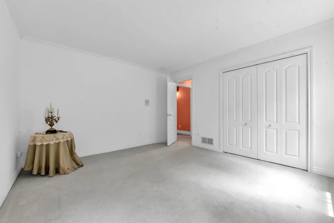
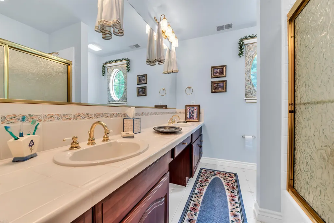
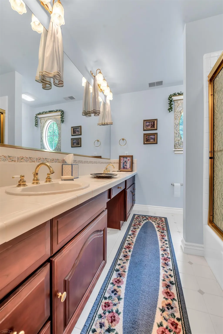
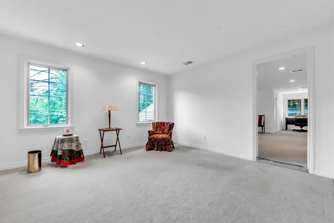
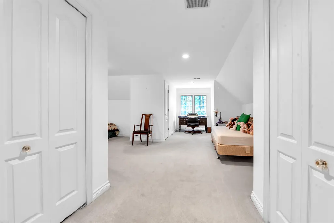
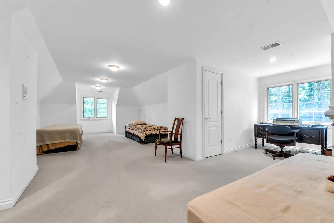
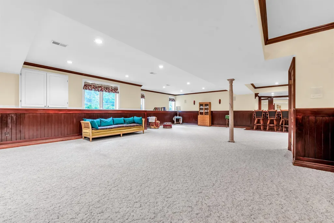
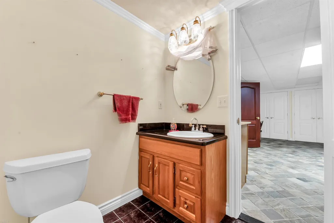
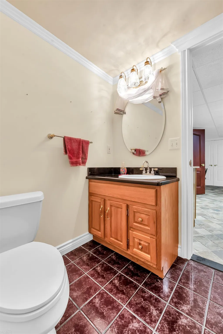
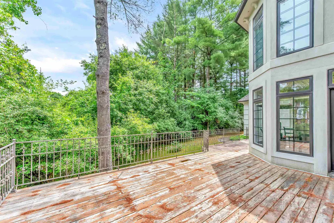
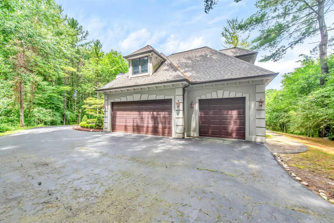
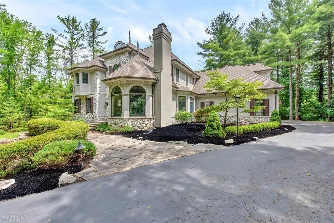
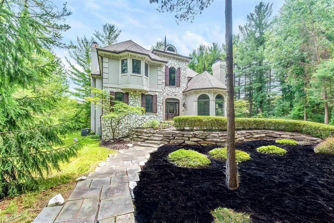
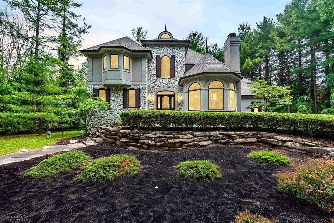
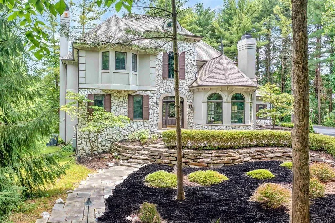
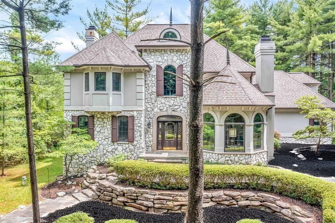
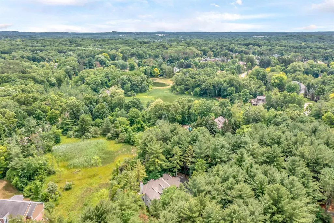
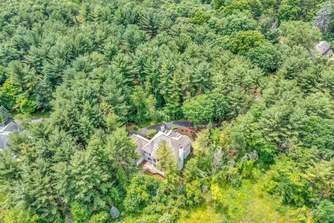
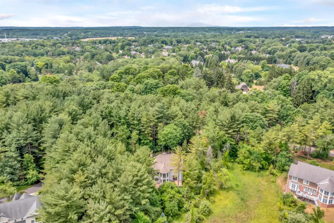
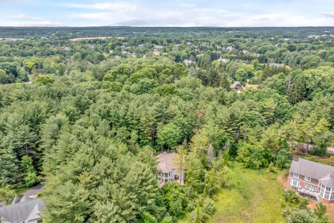
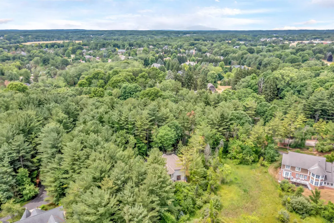
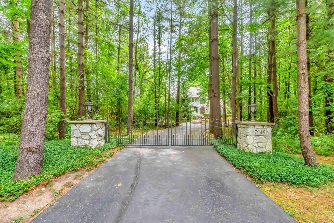
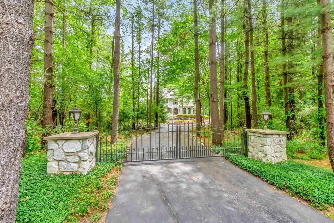
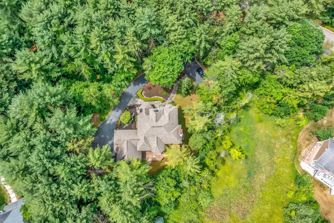
Nestled in Clarkston's serene landscape, 7949 Bridge Valley offers an exquisite blend of elegance and tranquility. This meticulously crafted residence is a haven of comfort and sophistication, surrounded by lush greenery and mature trees for privacy. With timeless architecture and impeccable landscaping, the exterior welcomes you with its grandeur, while inside, high ceilings and large windows bathe the interiors in natural light, creating an ambiance of understated luxury. The gourmet kitchen features top-of-the-line appliances, custom cabinetry, and a center island, adjacent to the dining area ideal for gatherings. Multiple living areas cater to relaxation and entertainment, each thoughtfully designed for comfort and style. The spacious master suite boasts a luxurious ensuite bathroom and a private balcony with panoramic views, while additional bedrooms offer flexibility and comfort. Step outside to the expansive patio, perfect for al fresco dining and relaxation, with the lush lawn providing ample space for outdoor activities. Conveniently located in Clarkston, this property offers easy access to amenities, including shopping, dining, and schools, with major highways ensuring effortless commuting. 7949 Bridge Valley embodies a lifestyle of luxury and tranquility, offering the perfect retreat for discerning buyers seeking Clarkston living at its finest. Schedule your showing today!
| Price History | |
|---|---|
| 9/8/2023 | Listed $935,000 |
General Features
| Heating | Forced Air,Humidifier |
|---|---|
| Kitchen Level | Entry |
| Cooling | Ceiling Fan(s),Central A/C |
| Possession | At Close |
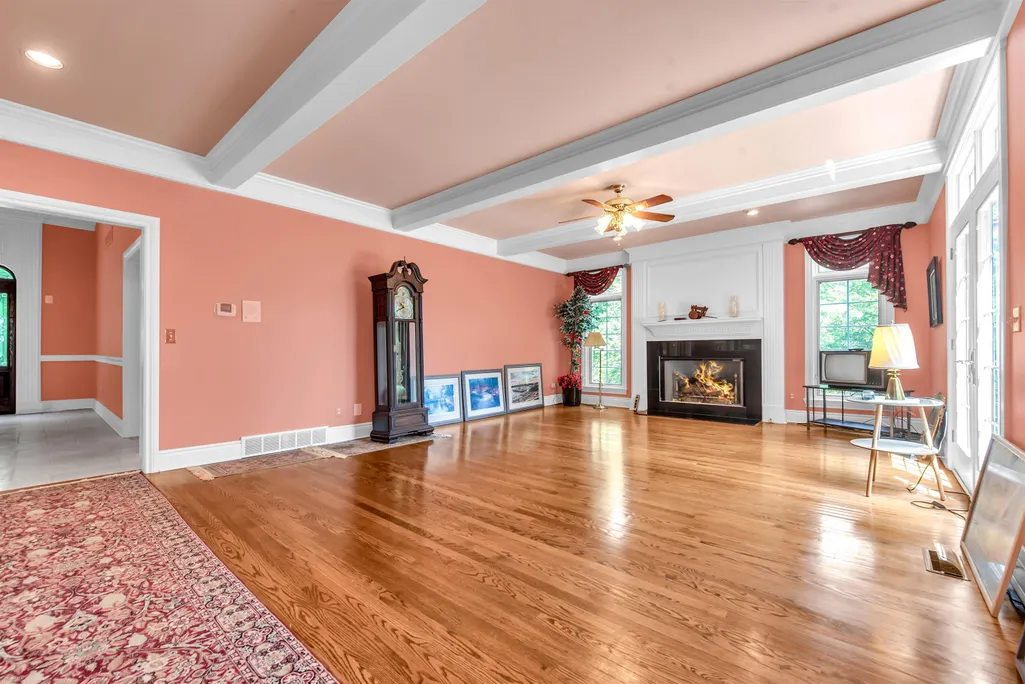
| Fireplaces | Gas Fireplace,Fireplace Insert |
| Garage | Attached Garage,Electric in Garage,Gar Door Opener,Side Loading Garage,Direct Access |
| Water | Private Well |
| Appliances | Bar-Refrigerator,Central Vacuum,Dishwasher,Disposal,Dryer,Humidifier,Microwave,Range/Oven,Refrigerator,Washer,Water Softener - Owned |
| Status | Active |
| Full Baths | 4 |
| Half Baths | 1 |
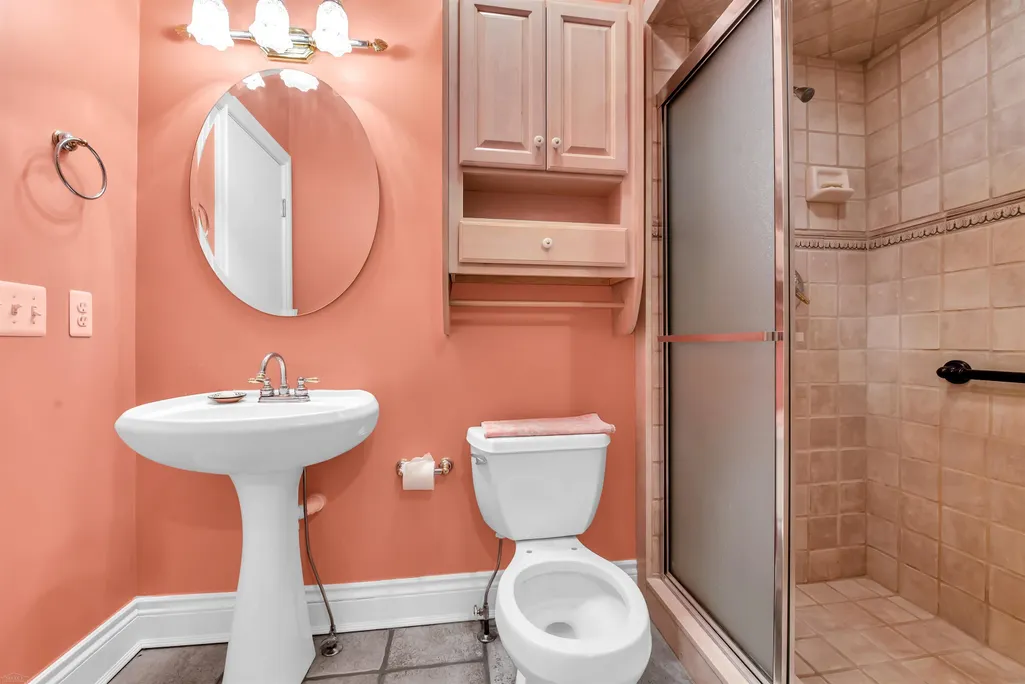
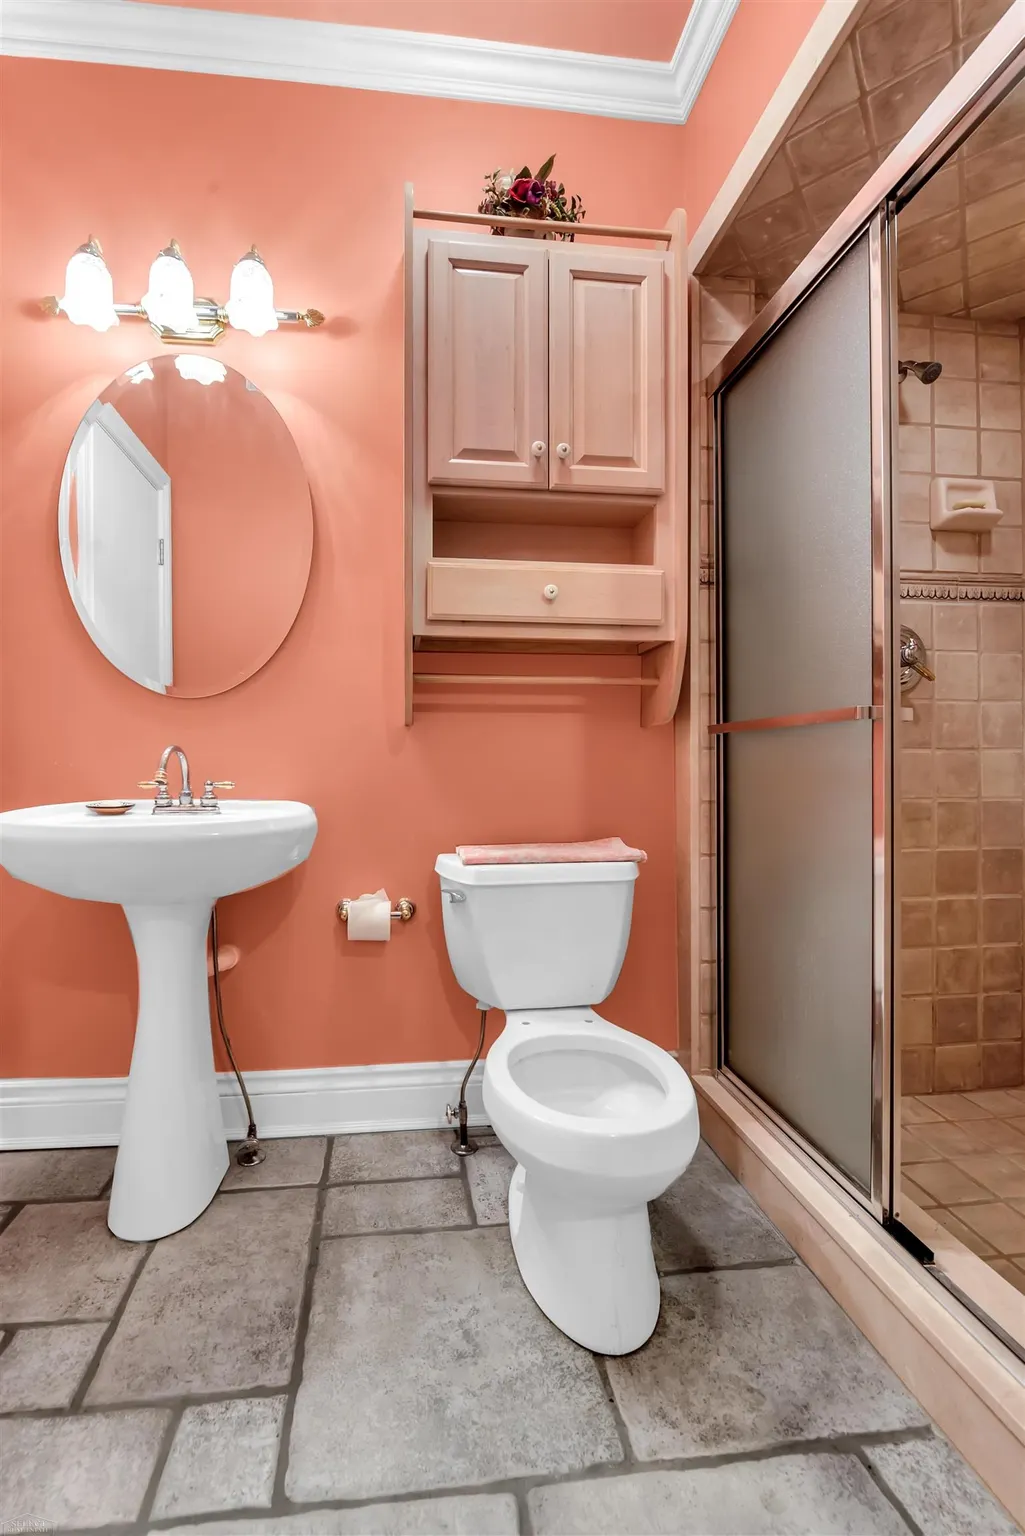
| Bathrooms | 5 |
| Year Built | 1999 |
| Parking | 3 or More Spaces,Garage,Paved Driveway |
| Pets Allowed | Yes |
| Subdivision | Bridge Valley |
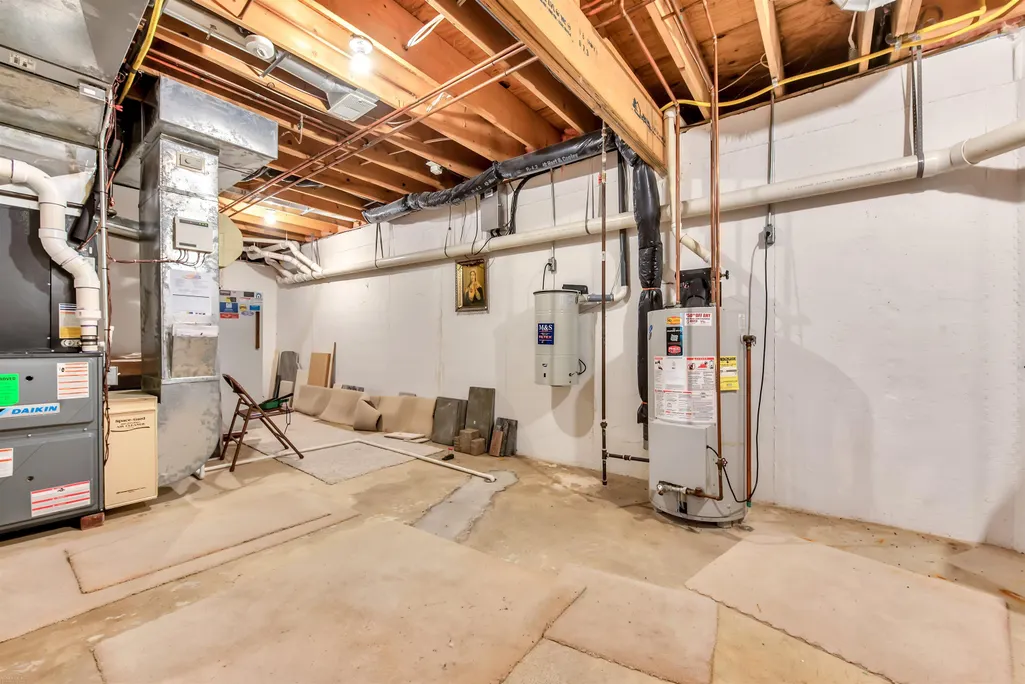
| Water Heater | Gas |
| Style | Split Level |
| County | Oakland |
| Class | RESIDENTIAL |
| Type | Single Family |
| Ownership | Private |
| New Construction Y/N | No |
| Associated Document Count | 3 |
| Electric | 200+ Amp Service,Circuit Breakers,Generator Included |
| Status | Active |
| Zoning | Residential |
| Subdivision | MI |
| Sale/Rent | For Sale |
| Utilities | Cable Available,Electricity Connected,Natural Gas Connected,Phone Connected,Water Connected,Internet DSL Available |
| HOA Fee Includes | Maintenance Grounds,Snow Removal |
| Manufactured Y/N | No |
| ROOMS | Den/Study/Lib,Entry,Family Room,First Floor Bedroom,First Floor Laundry,Great Room,Living Room,Loft,Lower Level Laundry,Recreation Room,Sun/Florida Room,Utility/Laundry Room,Primary Bedroom |
| Fee Amount | 788.69 |
| Fee Schedule | Yearly |
| Structure Style | 2 Story |
| Subj to Short Sale Apprvl | No |
| Area | Clarkston (63260) |
| Primary City | Clarkston |
| Virtual Tour | https://my.matterport.com/show/?m=iseZAWbQFVo |
| Directions | South of Holcomb Rd and West of Devins Ridge |
| City | Clarkston |
| School District | Clarkston Comm School District |
| Pet Restrictions Y/N | No |
| Lease Y/N | No |
| Originating MLS | MiRealSource |
| Source MLS | MI Real Source |
| Financial Terms | Cash,Conventional,FHA,VA |
| Legal Description | T4N,R9E,SEC18&19BRIDGE VALLEY LOT 2 11-17-94FR 351-001,376-001&002&08-19-101-001 |
| DOM | 1105 |
| Postal Code | 48348 |
| Price Per Sq Ft Total AG | 217.44 |
| Internet Remarks | Listing Agent: James Ray Broker: Select RE Prof - James Ray & Associates: Nestled in Clarkston's serene landscape |
| Public Remarks | Nestled in Clarkston's serene landscape,7949 Bridge Valley offers an exquisite blend of elegance and tranquility. This meticulously crafted residence is a haven of comfort and sophistication |
Interior Features
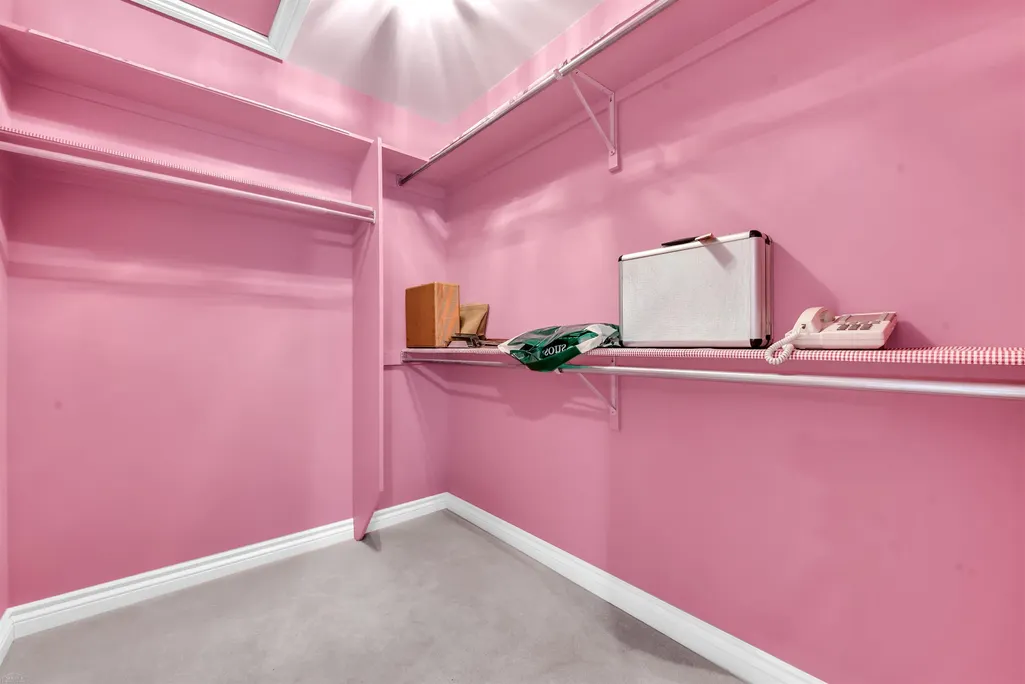
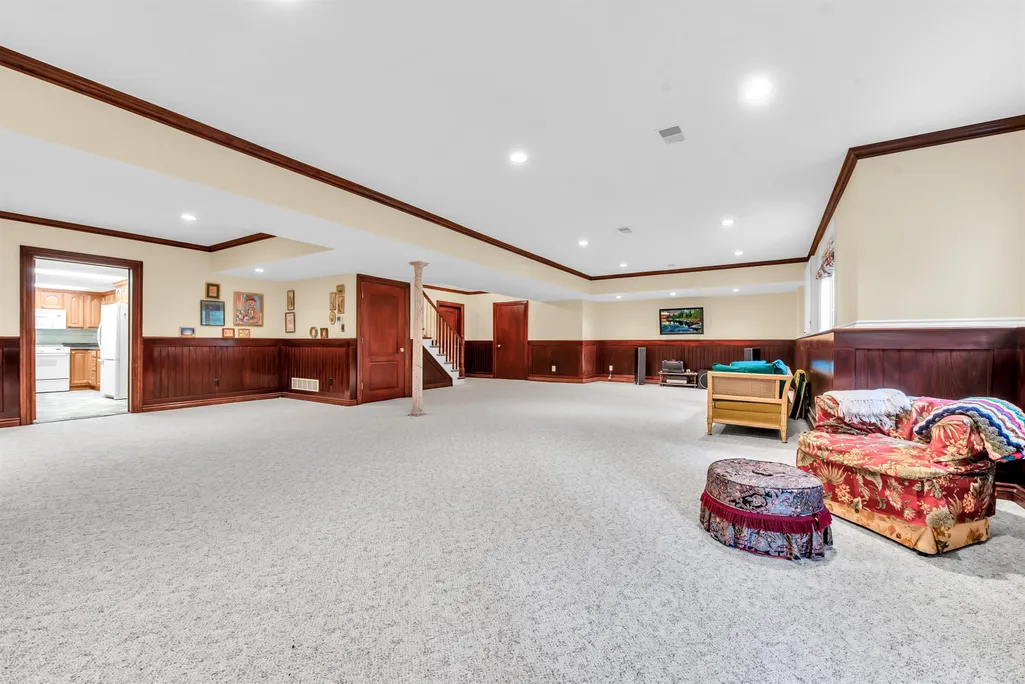
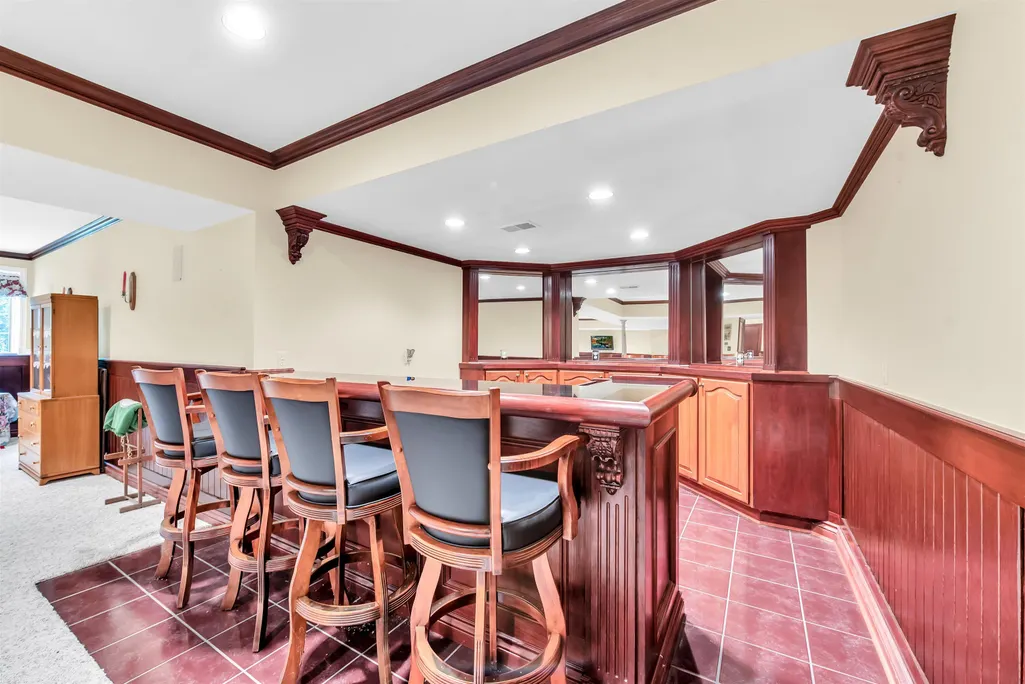
| Interior Amenities | 9 ft + Ceilings,Bay Window,Cable/Internet Avail.,Cathedral/Vaulted Ceiling,Ceramic Floors,DSL Available,Hardwood Floors,Spa/Jetted Tub,Security System,Sump Pump,Walk-In Closet,Wet Bar/Bar |
|---|---|
| Family Room Level | Entry |
| Dining Room Level | Entry |
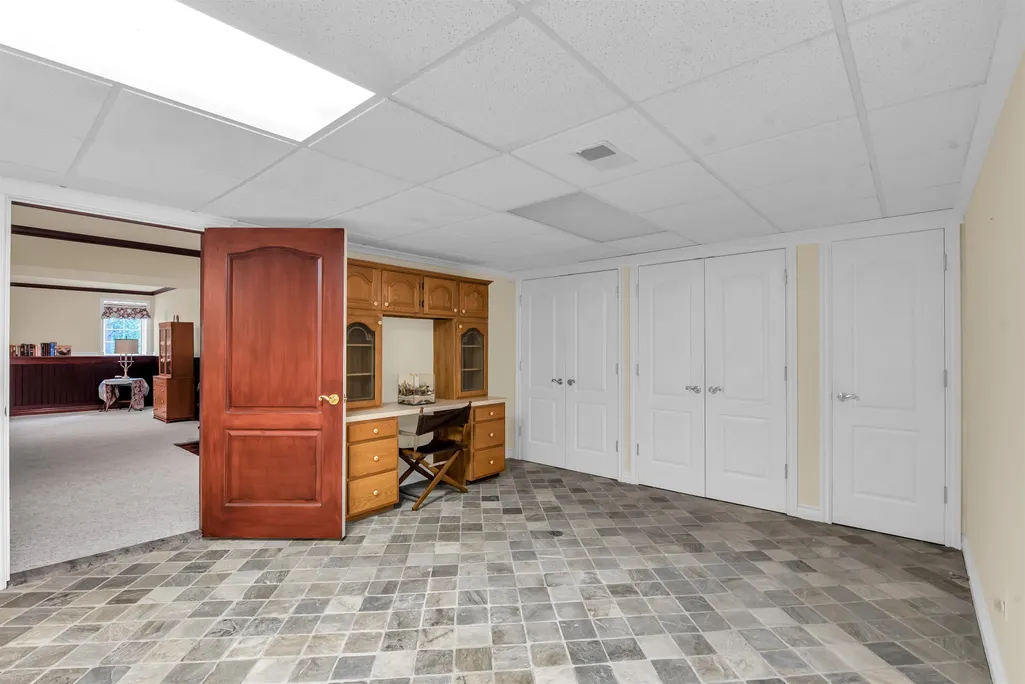
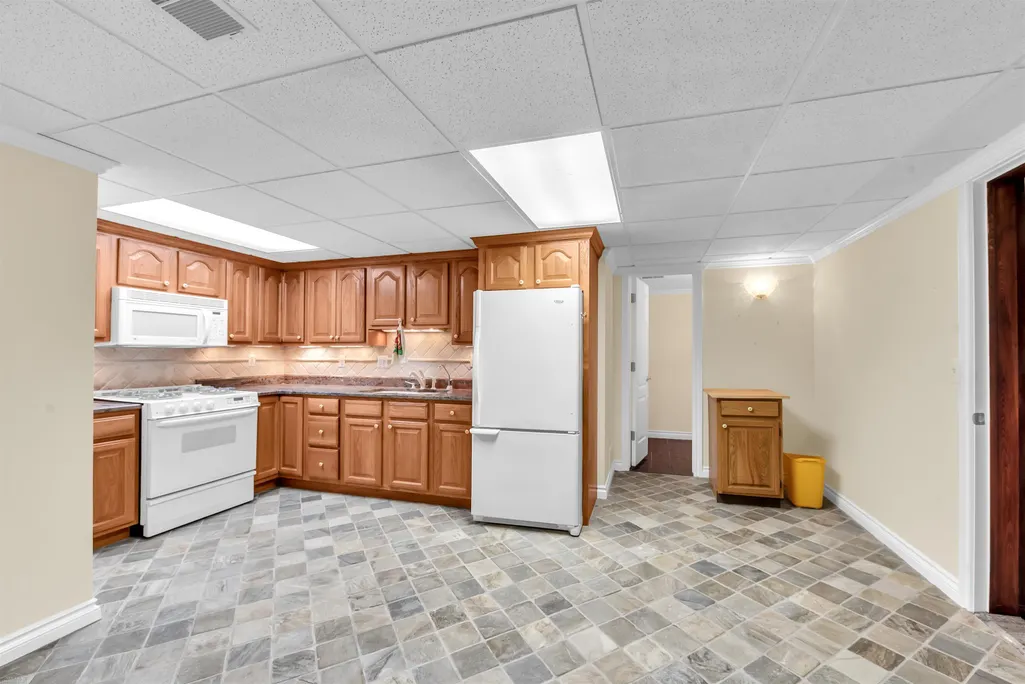
| Basement | Egress/Daylight Windows,Finished,Full,Poured,Sump Pump |
| Bedroom 3 Level | Second |
| Bedroom 1 Level | Second |
| Bedroom 2 Level | Entry |
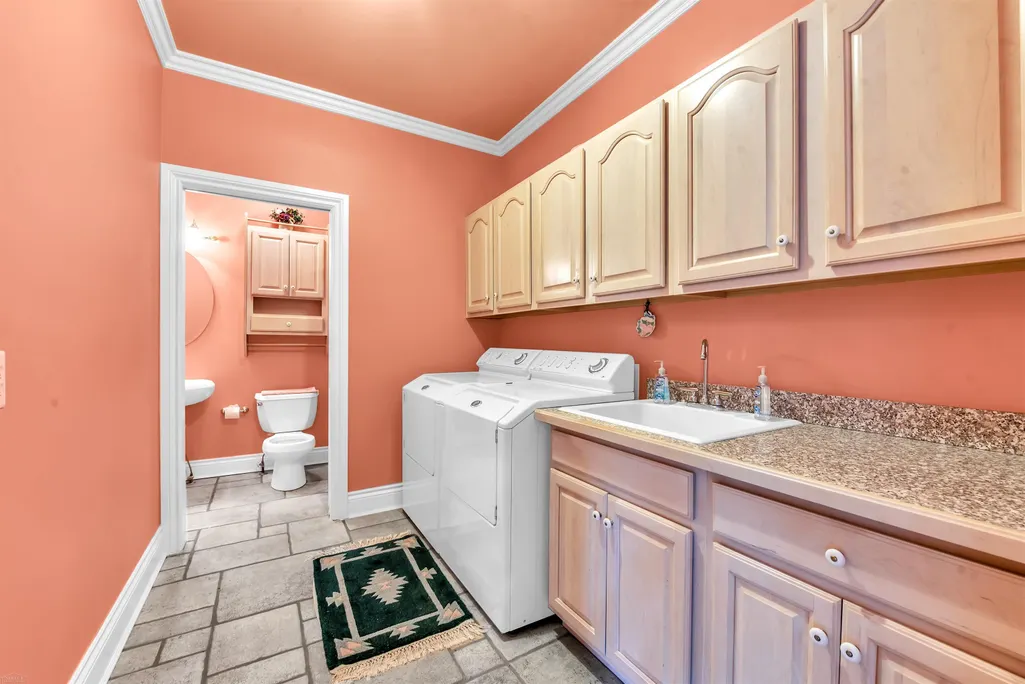
| Laundry Room Level | Entry |
| Kitchen Length | 26 |
| Family Room Length | 25 |
| Laundry Room Width | 7 |
| Family Room Width | 17 |
| Bedroom 4 Width | 14 |
| Bedroom 2 Width | 15 |
| Bedroom 3 Width | 13 |
| Laundry Room Length | 10 |
| Dining Room Width | 15 |
| Bedroom 4 Length | 14 |
| Bedroom 2 Length | 16 |
| Bedroom 3 Length | 14 |
| Dining Room Length | 16 |
| Kitchen Width | 17 |
| Beds | 4 |
| Fireplace? | Yes |
| Bedroom 1 Length | 31 |
| Bedroom 1 Width | 17 |
| Office Length | 15 |
| Office Width | 13 |
| Below Grade SqFt | 1989 |
| Above Grade SqFt | 4300 |
| Basement Y/N | Yes |
| Library/Den Length | 15 |
| Library/Den Level | Entry |
| Library/Den Width | 13 |
| Sitting Room Length | 12 |
| Sitting Room Level | Second |
| Sitting Room Width | 10 |
| Fireplaces Total | 3 |
| Bedroom 2 Floor Covering | Wood |
| Bedroom 3 Floor Covering | Carpet |
| Bedroom 4 Floor Covering | Carpet |
| Kitchen Floor Covering | Ceramic |
| Total SqFt Finished | 6289 |
| Bathroom 1 Length | 12 |
| Bathroom 1 Width | 7 |
| Bathroom 2 Length | 9 |
| Bathroom 2 Width | 6 |
| Bathroom 3 Length | 23 |
| Bathroom 3 Width | 15 |
| Bathroom 4 Length | 9 |
| Bathroom 4 Width | 7 |
Exterior Features
| Exterior | Brick,Stucco |
|---|---|
| Exterior Amenities | Deck,Patio,Porch,Pond |
| Frontage | 430 |
| Lot Size Area | 1.64 |
| Pool (Y/N) | No |
| Lot Dimensions | 71438 |
| Garage # of Car | 4 |
| Water Features | All Sports Lake,Pond |
| Roads | City/County |
| FOUNDATION TYPE | Basement |
| SEWER/SEPTIC | Septic |
| Waterfront Y/N | No |
| Garage Y/N | Yes |
| Frontage Type | Road |
Amenities
- Foreclosure
- Views
- Short Sale
- New Construction
- Adult 55+
- Lease To Own
- No HOA Fees
- Furnished
- Primary On Main
- Air Conditioning
- Seller Finance
- Green
- Fixer Upper
- Horse
- Golf
- Fireplace
- Deck
- Garage
- Basement
- Pool
Property vs Single Family Average in 48348
Price
Taxes
Year Built
Visits
 Listing information is provided by Participants of the MichRIC MLS. IDX information is provided exclusively for personal, non-commercial use, and may not be used for any purpose other than to identify prospective properties consumers may be interested in purchasing. Information deemed reliable but not guaranteed. ©: MichRIC MLS. Last Update September 21, 2026 4:07 AM UTC
 Provided through IDX via MiRealSource. Courtesy of MiRealSource Shareholder. Copyright MiRealSource.
The information published and disseminated by MiRealSource is communicated verbatim, without change by MiRealSource, as filed with MiRealSource by its members. The accuracy of all information, regardless of source, is not guaranteed or warranted. All information should be independently verified.
Copyright 2026 MiRealSource. All rights reserved. The information provided hereby constitutes proprietary
Provided through IDX via MiRealSource. Courtesy of MiRealSource Shareholder. Copyright MiRealSource.
The information published and disseminated by MiRealSource is communicated verbatim, without change by MiRealSource, as filed with MiRealSource by its members. The accuracy of all information, regardless of source, is not guaranteed or warranted. All information should be independently verified.
Copyright 2026 MiRealSource. All rights reserved. The information provided hereby constitutes proprietary
